

Cabra, Dublin 7
Builders in Cabra
Kitchen extensions, attic rooms and full renovations for Cabra’s 1930s and 1940s houses and the older terraces towards Phibsborough and Stoneybatter.
At a glance A typical project here: a full renovation of a 90 m² 1930s terraced house with a 20 m² kitchen extension, mid-range finish. Budget about €116,000 to €163,000 + VAT, with fees and contingency.
€116k–€163ktypical project + VAT, all in
Usually exemptSingle-storey rear, up to 45 m²
Dublin Cityplanning authority
Freesite visit and itemised estimate
Projects in Cabra
Our work nearby
More of our recent work nearby:
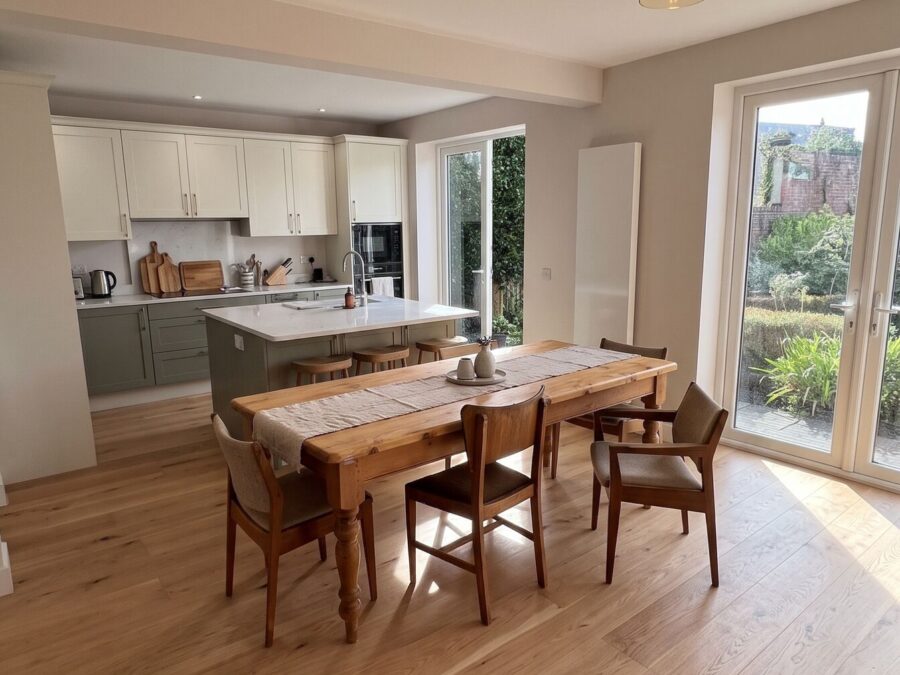 Dublin 4
Home renovation, Kitchen Whole-house renovation with load-bearing wall removal, Sandymount
Sandymount, D4
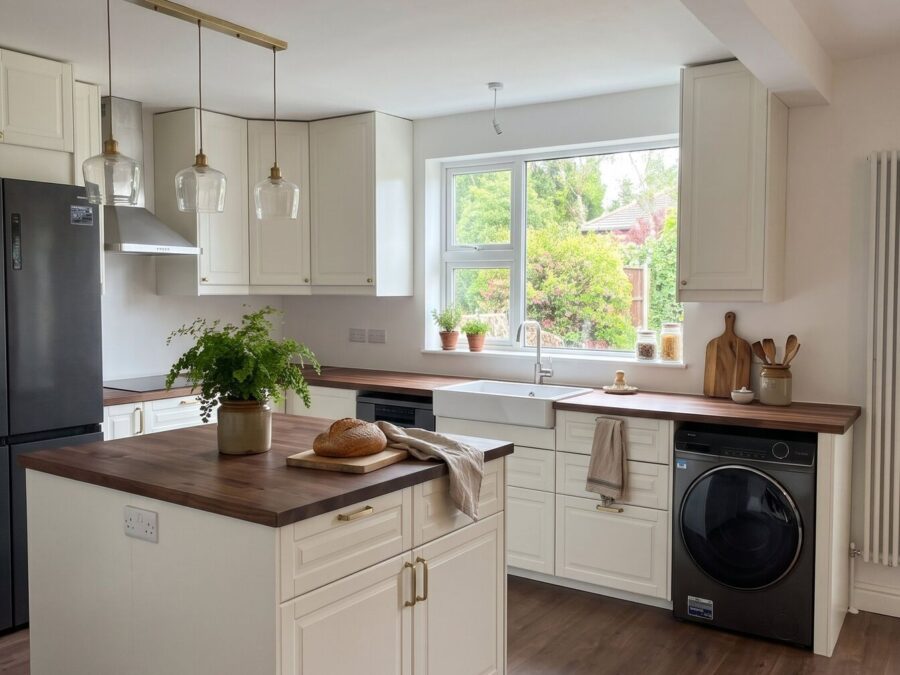 Dublin 18
Bathroom renovation, Home renovation, Kitchen Full house renovation with an IKEA kitchen island, insulation and new floors, Cabinteely
Cabinteely, D18
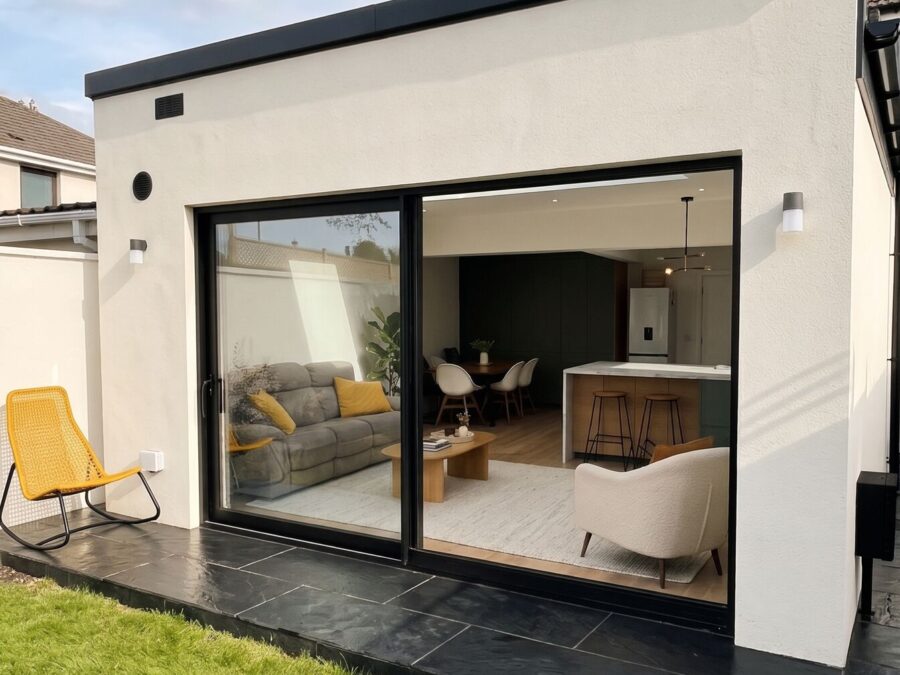 Dublin 24
House extension Open-plan rear extension and ground-floor renovation, Firhouse
Firhouse, D24 · 13 weeks
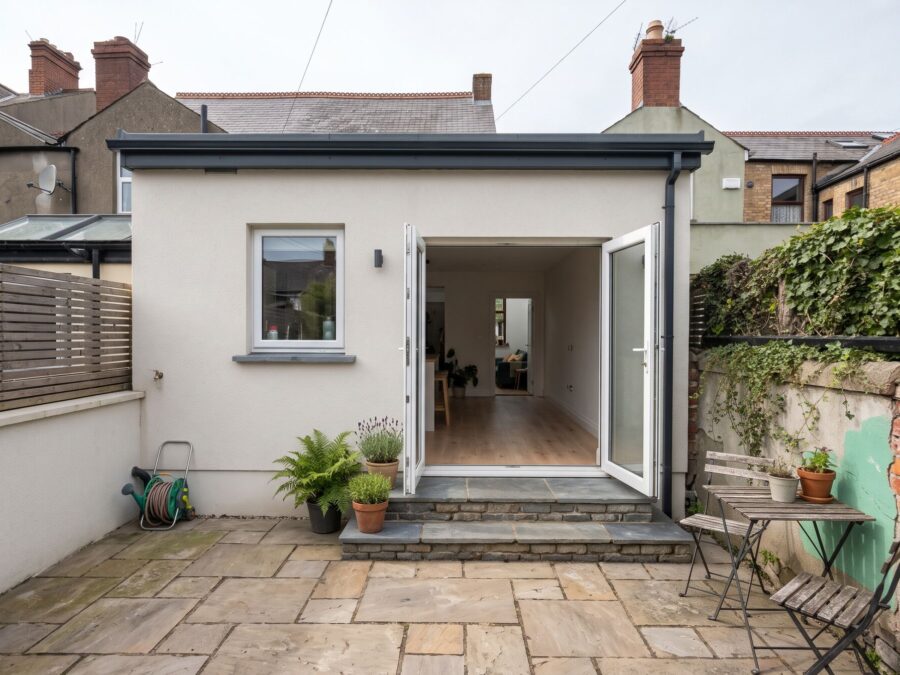 Dublin 9
Home renovation, House extension Kitchen extension and ground-floor renovation of a Victorian terrace, Drumcondra
Drumcondra, D9
 Dublin 4
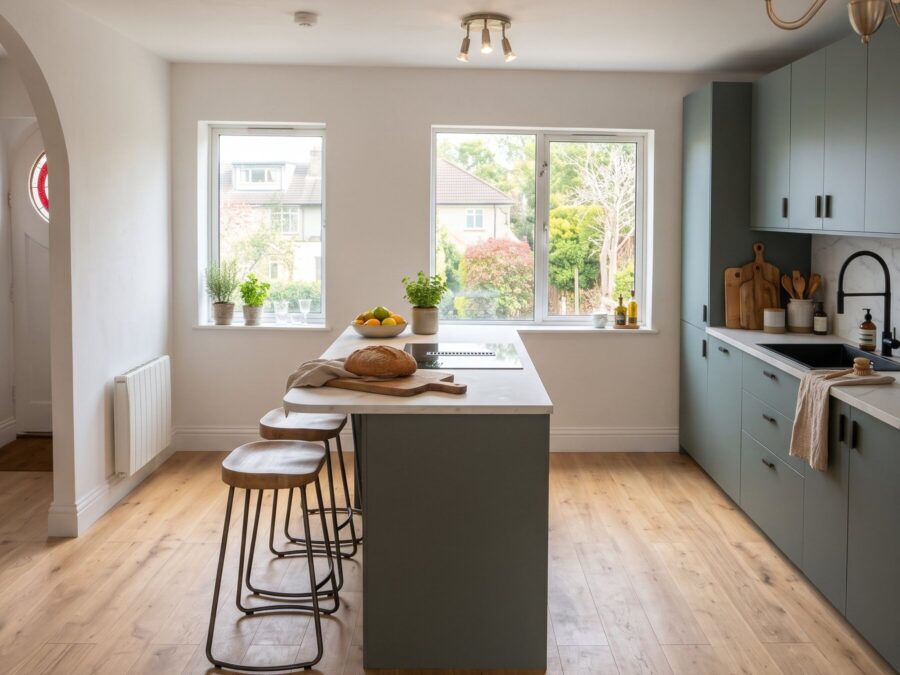
Bathroom renovation, Home renovation, Kitchen Duplex renovation with a kitchen island, new floors and two bathrooms, Ballsbridge
Ballsbridge, D4
 Dublin 8
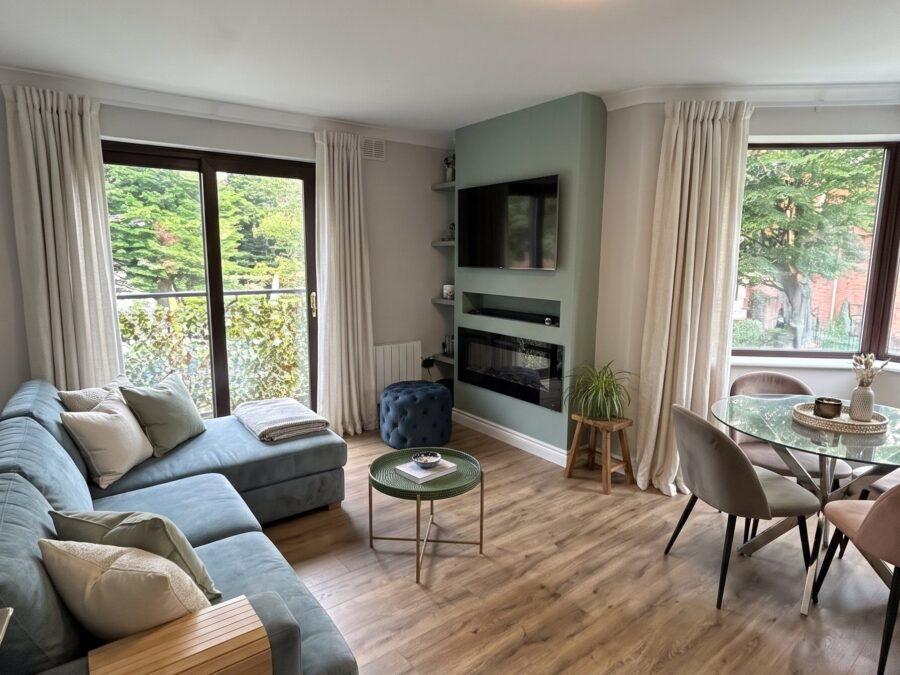
Bathroom renovation, Home renovation, Kitchen Apartment renovation with a new kitchen and media wall, Dublin city centre
Dublin city centre, D8
The houses
What we usually build in Cabra
1930s and 1940s terraced and end-of-terrace houses
Compact, solidly built houses with long back gardens. The usual job is a rear kitchen extension, a new bathroom and an energy upgrade.
Houses ready for a full renovation
Original wiring, plumbing and single glazing. Done together with an extension, it’s one project and one round of disruption.
Vacant houses
Older houses empty for years, often eligible for the Vacant Property Refurbishment Grant.
Planning in Cabra
Exempt, or does it need permission?
Planning in Cabra is decided by Dublin City Council. Most single-storey rear extensions are exempt up to 45 m², as long as 25 m² of garden is left.
Usually exempt
Single-storey rear, up to 45 m²
Counting earlier extensions, leaving at least 25 m² of garden, and no higher than the house.
Check first
First-floor additions
Exempt only up to 12 m² on a terraced or semi-detached house (20 m² detached), set 2 m from the boundary.
Check first
Granny flat in the garden, 32–45 m²
Exempt since July 2026 if it meets the conditions and you notify the council 14 days before starting.
The details are in our planning permission page.
Costs
What a typical Cabra project costs
The typical project above costs about €116,000 to €163,000 + VAT. That includes design and engineering fees, and a contingency for what can’t be seen before work starts.
Your house will be different, so put your own sizes into the price calculator or see our prices.
Questions
Building in Cabra: your questions
What does it cost to renovate and extend a Cabra house?
For a typical 1930s terrace, a full renovation with a 20 m² kitchen extension comes to roughly the figure above, + VAT, with fees and contingency. An itemised estimate follows a free site visit.
Do we need to move out?
For a full renovation with rewiring and replumbing, usually yes, for three to four months. For an extension only, most families stay.
We also work in Drumcondra and across Dublin 7.
Planning work on a Cabra house?
We’ll look at the house with you and tell you what’s possible, what it should cost and whether it needs planning permission.