

Dublin 4 · South Dublin
Builders in Dublin 4
High-end renovations and extensions in Dublin 4: Ballsbridge, Donnybrook, Sandymount, Ringsend and Irishtown, from embassy-road villas to red-brick terraces.
At a glance A typical project here: a full renovation of a 220 m² period house with a 25 m² rear extension, luxury finish. Budget about €325,000 to €467,000 + VAT, with fees and contingency.
€325k–€467ktypical project + VAT, all in
Needs permissionProtected structures
5neighbourhoods we cover here
Freesite visit and itemised estimate
Neighbourhoods
Where we work in Dublin 4
We also build in Ringsend, Irishtown.
Donnybrook, Dublin 4
Builders in Donnybrook
High-end renovations and rear extensions for Donnybrook’s period houses and 1930s homes, between Morehampton Road, the Dodder and Herbert Park..
Donnybrook →
Ballsbridge, Dublin 4
Builders in Ballsbridge
Restoration, renovation and extension of Ballsbridge’s large period houses.
Ballsbridge →
Sandymount, Dublin 4
Builders in Sandymount
Kitchen extensions, full renovations and bathrooms for Sandymount’s red-brick terraces, cottages and 1930s houses, between the strand, Ringsend and Ballsbridge..
Sandymount →
Projects in Dublin 4
Our work nearby
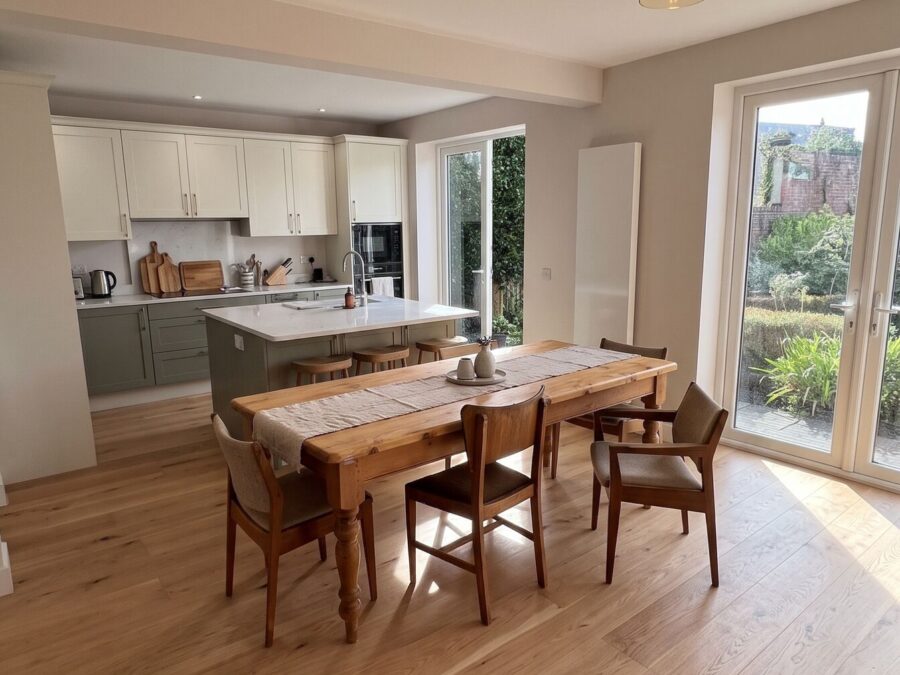
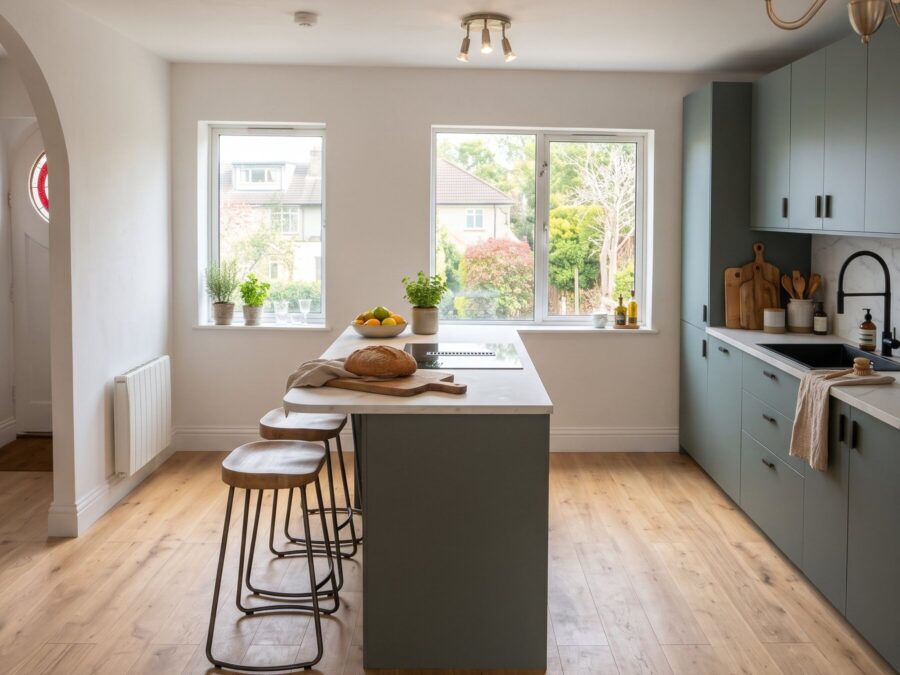
The houses
What we usually build in Dublin 4
Large period houses
Ballsbridge and Donnybrook: full renovations, careful repair and a contemporary rear extension.
Red-brick terraces and cottages
Sandymount, Ringsend and Irishtown: rear extensions, attic rooms and full renovations on tight sites.
1930s houses
Solid family homes ready for opening up at the back.
Planning in Dublin 4
Exempt, or does it need permission?
All of Dublin 4 is in Dublin City Council. Many houses are protected structures or in conservation areas.
Needs permission
Protected structures
Any work that affects the character of a protected structure, inside or out, needs permission.
Check first
Single-storey rear, up to 45 m²
Exempt in principle, but not on a protected structure, and in a conservation area only if it doesn’t affect the character of the area.
Check first
First-floor additions
Exempt only up to 12 m² on a terraced or semi-detached house (20 m² detached), set 2 m from the boundary.
Read more on our planning permission page.
Costs
What a typical Dublin 4 project costs
The typical project above costs about €325,000 to €467,000 + VAT. That includes design and engineering fees, and a contingency for what can’t be seen before work starts.
Your house will be different, so put your own sizes into the price calculator or see our prices.
Questions
Building in Dublin 4: your questions
Do you work on Sandymount cottages?
Yes. Small houses on tight sites need careful planning of access, party walls and drainage, which we price in from the start.
See all our areas in South Dublin.
Planning work on a Dublin 4 house?
We’ll look at the house with you and tell you what’s possible, what it should cost and whether it needs planning permission.