

Dublin 18 · South Dublin
Builders in Dublin 18
Whole-home renovations and extensions across Dublin 18, from Foxrock’s detached houses to the family estates of Cabinteely, Stepaside and Kilternan. This is where we’re based and where most of our work is.
At a glance A typical project here: a full renovation of a 180 m² 1970s detached house with a 35 m² rear extension, mid-range finish. Budget about €229,000 to €315,000 + VAT, with fees and contingency.
€229k–€315ktypical project + VAT, all in
Usually exemptSingle-storey rear, up to 45 m²
11neighbourhoods we cover here
Freesite visit and itemised estimate
Neighbourhoods
Where we work in Dublin 18
We also build in Cornelscourt, Ballyogan, Glenamuck.
Foxrock, Dublin 18
Builders in Foxrock
Extensions and whole-home renovations for Foxrock’s larger detached houses.
Foxrock →
Cabinteely, Dublin 18
Builders in Cabinteely
Renovations and extensions for Cabinteely’s family homes.
Cabinteely →
Carrickmines, Dublin 18
Builders in Carrickmines
High-specification extensions and renovations for Carrickmines homes.
Carrickmines →
Leopardstown, Dublin 18
Builders in Leopardstown
Extensions, garage conversions and full renovations for Leopardstown’s family homes, most built between the 1970s and the 1990s in the estates either side of Leopardstown Road..
Leopardstown →
Sandyford, Dublin 18
Builders in Sandyford
Renovations and extensions for houses around Sandyford village and Lamb’s Cross and on the roads towards the mountains.
Sandyford →
Stepaside, Dublin 18
Builders in Stepaside
Kitchen extensions, attic bedrooms and full renovations for Stepaside: older houses around the village and the Enniskerry Road, and family estates.
Stepaside →
Kilternan, Dublin 18
Builders in Kilternan
Renovations and extensions for one-off houses and bungalows on larger sites along the Enniskerry Road and the lanes towards Glencullen, and for the newer estates in the village..
Kilternan →
Shankill, Dublin 18
Builders in Shankill
Bathrooms, extensions and renovations for Shankill’s family houses.
Shankill →
Projects in Dublin 18
Our work nearby
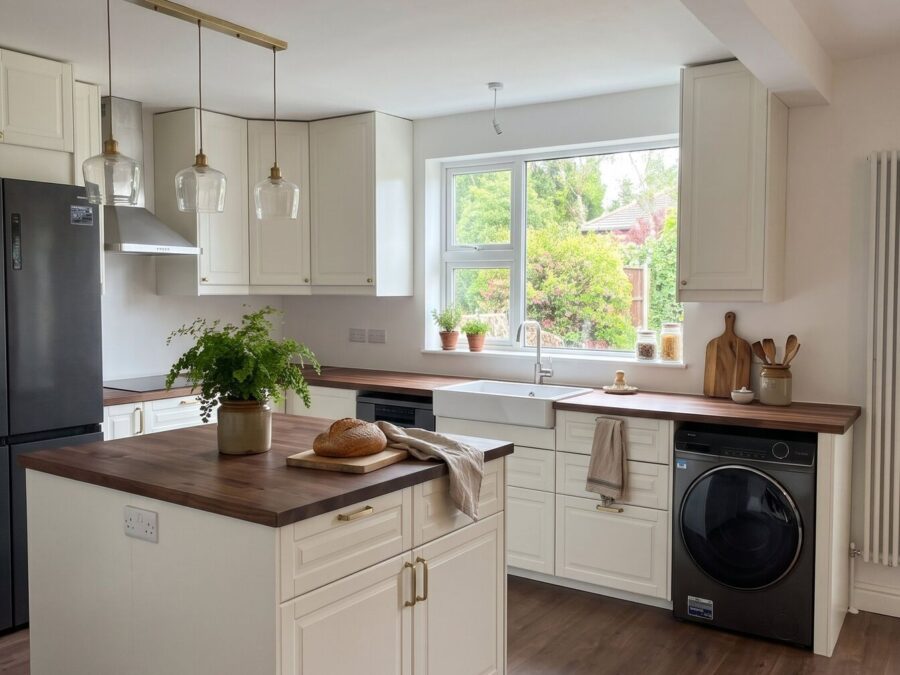 Dublin 18
Bathroom renovation, Home renovation, Kitchen Full house renovation with an IKEA kitchen island, insulation and new floors, Cabinteely
Cabinteely, D18
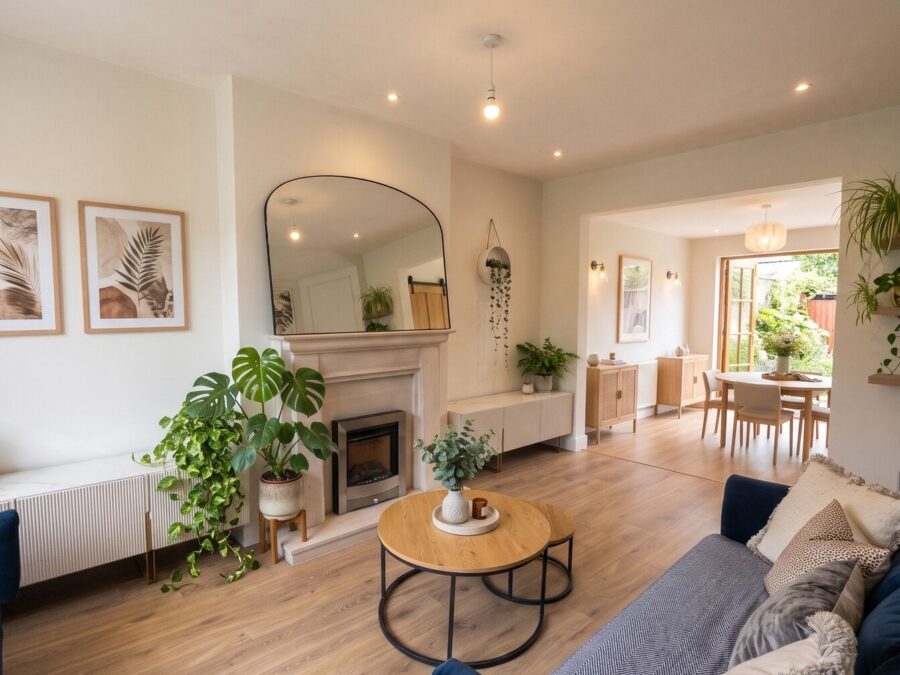 Dublin 18
Bathroom renovation, Home renovation Ground-floor renovation with new bathroom and understairs toilet, Belarmine, Stepaside
Belarmine, Stepaside, D18
The houses
What we usually build in Dublin 18
Detached houses from the 1930s to the 1980s
Foxrock, Carrickmines and Kilternan: large plots, solid but tired houses. Typical work is a full renovation with a wrap-around or rear extension.
Family estates
Cabinteely, Leopardstown, Sandyford and Stepaside: semis and detached houses that need more kitchen and living space.
Bungalows and dormers
Common in Kilternan and Sandyford, and ideal for extending at the back and into the roof.
Planning in Dublin 18
Exempt, or does it need permission?
All of Dublin 18 is in Dún Laoghaire-Rathdown County Council.
Usually exempt
Single-storey rear, up to 45 m²
Counting earlier extensions, leaving at least 25 m² of garden, and no higher than the house.
Check first
First-floor additions
Exempt only up to 12 m² on a terraced or semi-detached house (20 m² detached), set 2 m from the boundary.
Needs permission
Foxrock conservation area
Most external changes inside the Architectural Conservation Area need permission.
Read more on our planning guide for Dún Laoghaire-Rathdown.
Costs
What a typical Dublin 18 project costs
The typical project above costs about €229,000 to €315,000 + VAT. That includes design and engineering fees, and a contingency for what can’t be seen before work starts.
Your house will be different, so put your own sizes into the price calculator or see our prices.
Questions
Building in Dublin 18: your questions
Which parts of Dublin 18 do you cover?
All of it: Foxrock, Cabinteely, Cornelscourt, Carrickmines, Leopardstown, Sandyford, Stepaside, Ballyogan, Kilternan and Shankill.
See all our areas in South Dublin.
Planning work on a Dublin 18 house?
We’ll look at the house with you and tell you what’s possible, what it should cost and whether it needs planning permission.