

Carrickmines, Dublin 18
Builders in Carrickmines
High-specification extensions and renovations for Carrickmines homes, from the established detached houses on Brennanstown Road and Glenamuck Road to the newer family estates.
At a glance A typical project here: a 45 m² wrap-around extension with large sliders and a new kitchen on a 1970s detached house, mid-range finish. Budget about €120,000 to €148,000 + VAT, with fees and contingency.
€120k–€148ktypical project + VAT, all in
Usually exemptSingle-storey rear, up to 45 m²
Dún Laoghaire-Rathdownplanning authority
Freesite visit and itemised estimate
Projects in Carrickmines
Our work nearby
More of our recent work nearby:
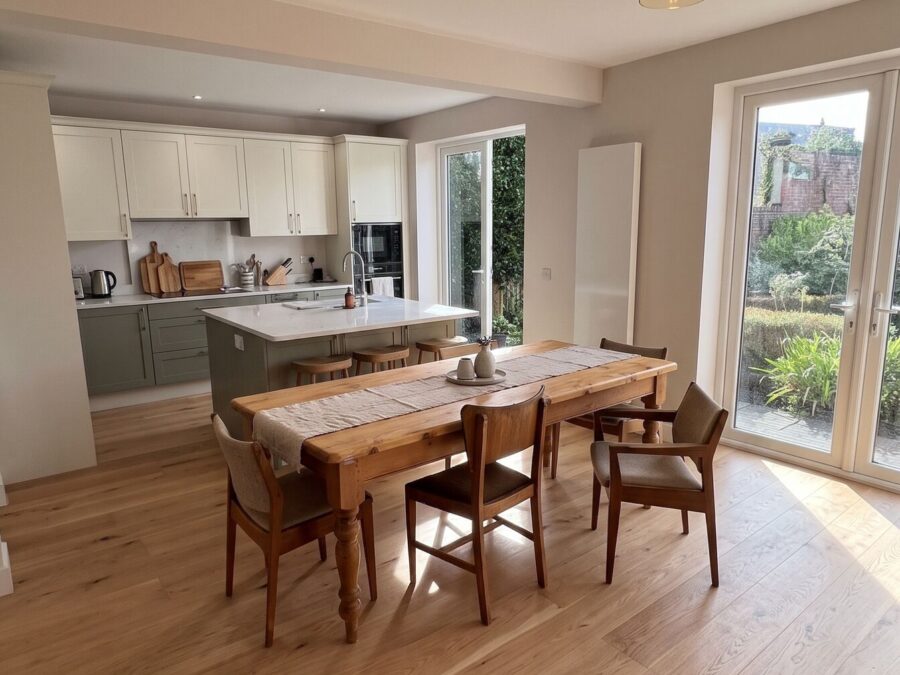 Dublin 4
Home renovation, Kitchen Whole-house renovation with load-bearing wall removal, Sandymount
Sandymount, D4
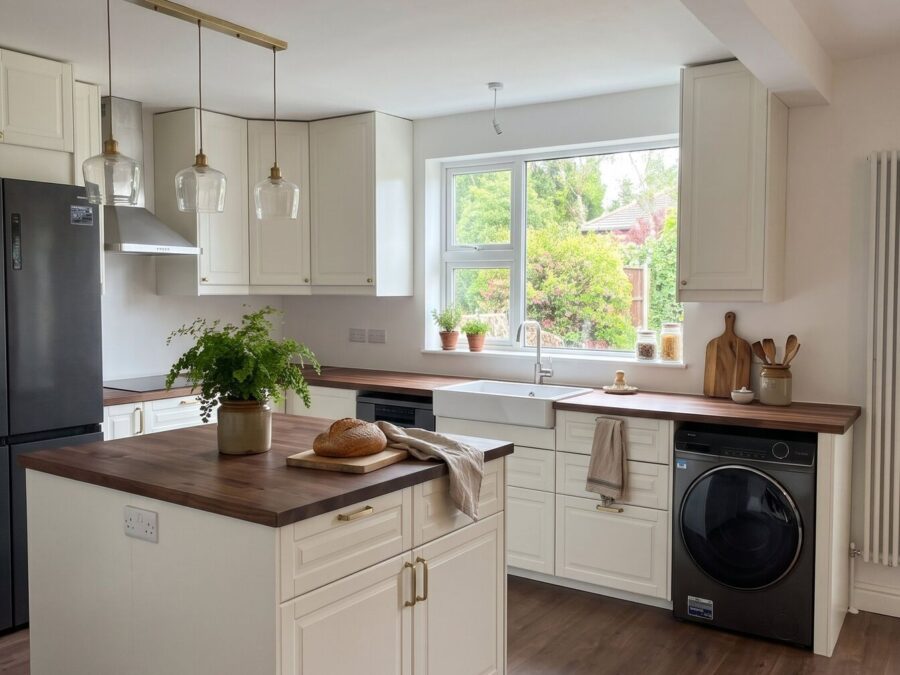 Dublin 18
Bathroom renovation, Home renovation, Kitchen Full house renovation with an IKEA kitchen island, insulation and new floors, Cabinteely
Cabinteely, D18
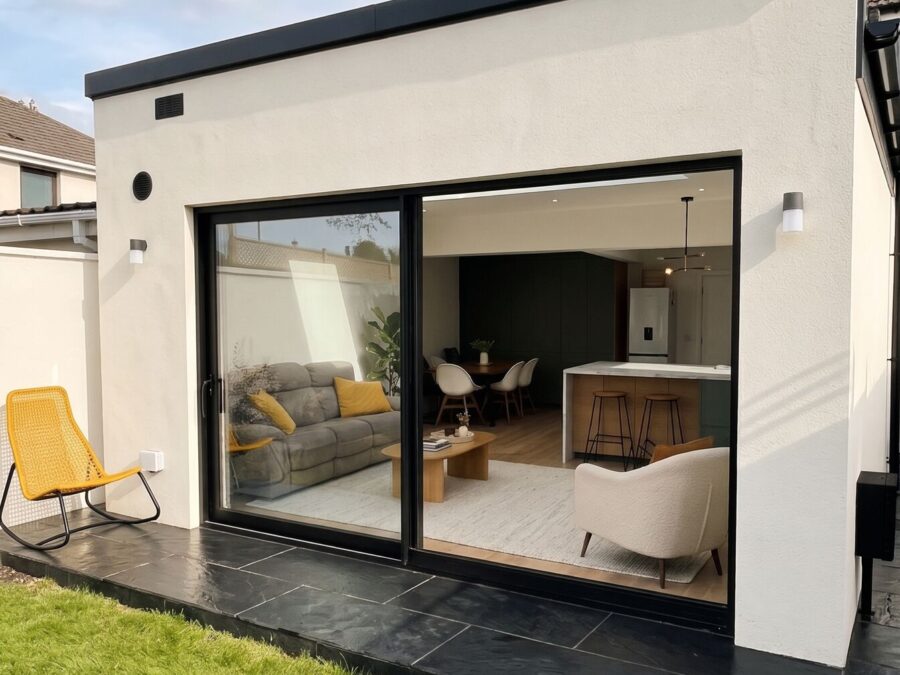 Dublin 24
House extension Open-plan rear extension and ground-floor renovation, Firhouse
Firhouse, D24 · 13 weeks
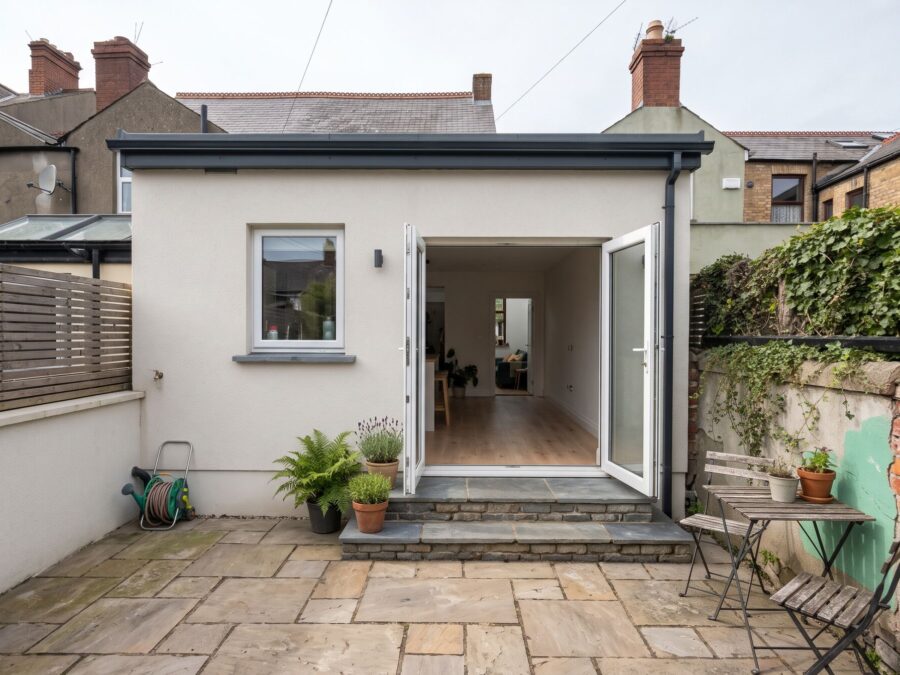 Dublin 9
Home renovation, House extension Kitchen extension and ground-floor renovation of a Victorian terrace, Drumcondra
Drumcondra, D9
 Dublin 4
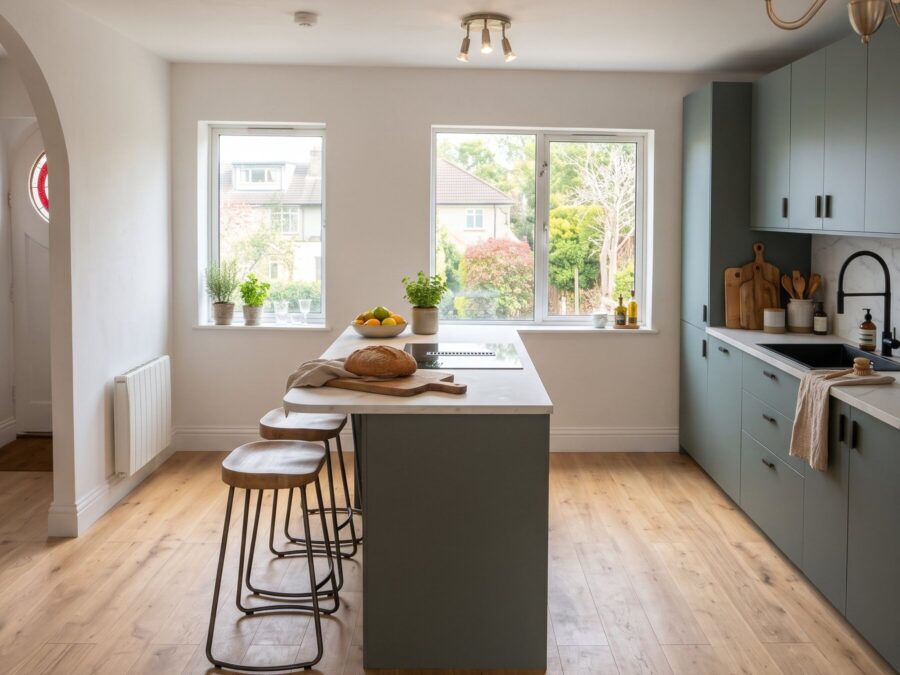
Bathroom renovation, Home renovation, Kitchen Duplex renovation with a kitchen island, new floors and two bathrooms, Ballsbridge
Ballsbridge, D4
 Dublin 8
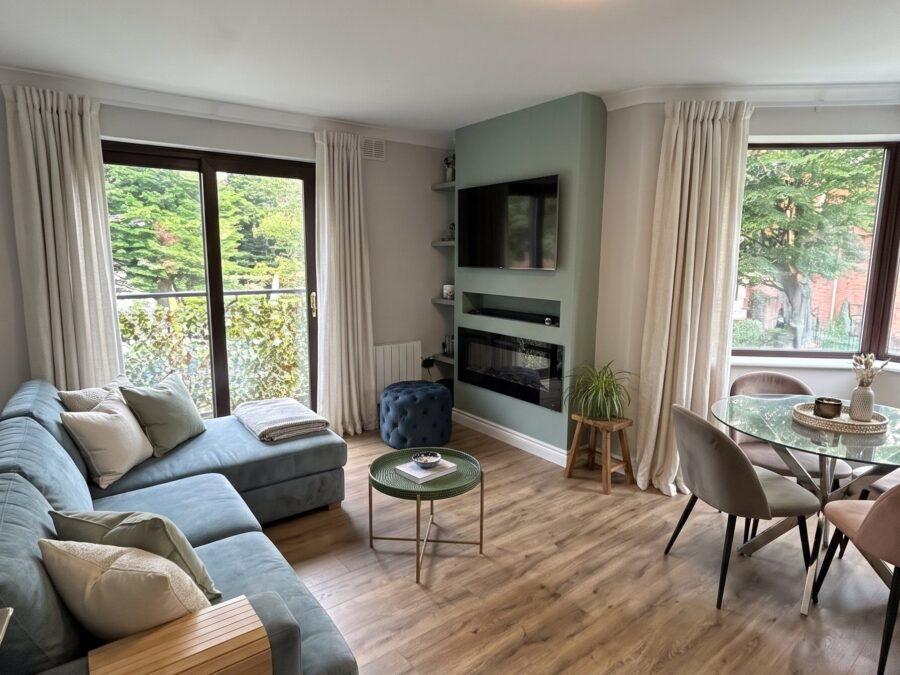
Bathroom renovation, Home renovation, Kitchen Apartment renovation with a new kitchen and media wall, Dublin city centre
Dublin city centre, D8
The houses
What we usually build in Carrickmines
Established detached houses
Large one-off houses on big sites, many built between the 1950s and the 1980s. Typical work: reconfiguring the ground floor, a wrap-around extension with large glazing, and a deep energy upgrade.
Newer estate homes
Houses from the 2000s and 2010s that are energy-efficient but short on living space. Typical work: a rear kitchen-living extension, a garden room or an attic room.
Homes on sloping or wooded sites
Gradients and mature trees affect foundations, drainage and access. We plan these in at the design stage, not on site.
Planning in Carrickmines
Exempt, or does it need permission?
Planning in Carrickmines is decided by Dún Laoghaire-Rathdown County Council. Generous gardens mean a single-storey rear extension can often use the full 45 m² exemption.
Usually exempt
Single-storey rear, up to 45 m²
Large gardens usually leave well over the 25 m² required.
Check first
Newer estates
Some original grants include conditions that remove exemptions. We check before design.
Needs permission
Over 45 m², or a first floor over 20 m²
On a detached house, larger first-floor additions need permission.
The details are in our planning guide for Dún Laoghaire-Rathdown.
Costs
What a typical Carrickmines project costs
The typical project above costs about €120,000 to €148,000 + VAT. That includes design and engineering fees, and a contingency for what can’t be seen before work starts.
Your house will be different, so put your own sizes into the price calculator or see our prices.
Questions
Building in Carrickmines: your questions
Can you bring an older Carrickmines house up to a good BER?
Often to B2 or better, with wall and roof insulation, new windows, airtightness work and a heat pump. Parts of this may qualify for SEAI grants if they’re approved before work starts. See our grants guide.
Do you build extensions with a lot of glass?
Yes. Large glazing raises the cost per m², mostly because of the glass and the steel that carries it. We include the structural design and plan for summer overheating.
Do you cover Brennanstown and Glenamuck roads?
Yes, and the whole of Dublin 18.
We also work in Foxrock · Cabinteely · Stepaside and across Dublin 18.
Planning work on a Carrickmines house?
We’ll look at the house with you and tell you what’s possible, what it should cost and whether it needs planning permission.