

Home extensions · Dublin
House extensions in Dublin
Kitchen and living extensions, two-storey additions and wrap-arounds for detached, semi-detached and terraced houses across Dublin, designed to sit properly with the original and built by one team.
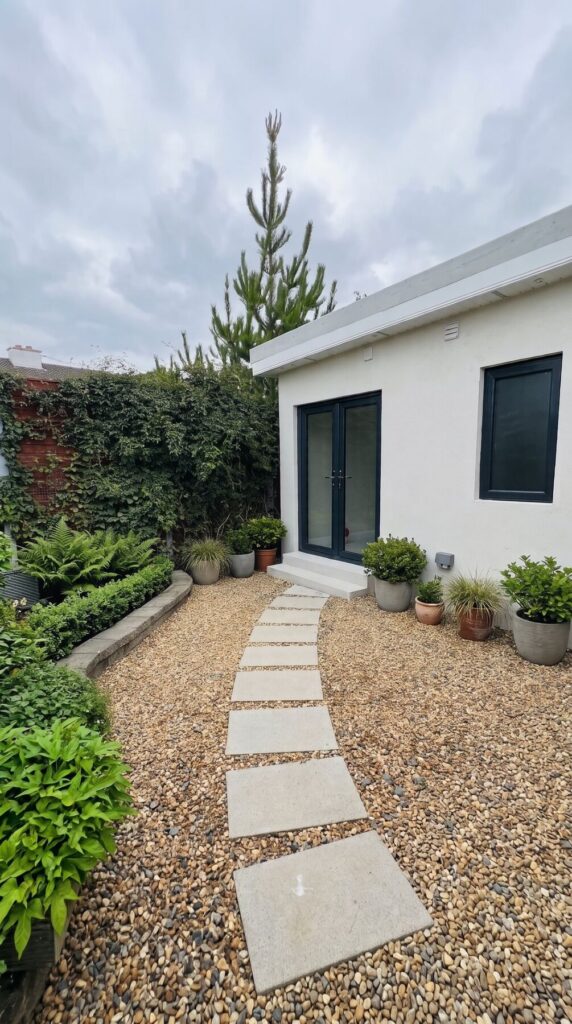
At a glance Our extensions start from €1,800 per m² + VAT in timber frame, or €2,250 per m² + VAT in brick and mortar, built to a complete standard specification. A typical 30 m² timber frame rear extension comes to roughly €64,000 to €80,000 + VAT all in, with drawings, the engineer and a contingency. Since July 2026, rear extensions up to 45 m² can be exempt from planning.
€1,800per m² + VAT, timber frame
€2,250per m² + VAT, brick and mortar
€64k–80k30 m² rear extension + VAT, all in
45 m²rear extensions can be exempt from planning
Find your extension
Which kind of extension?
Five ways to narrow it down. Pick the one that matters most to you; each page has costs, planning rules and what to plan for.
Costs
What each type costs
Build price per m² in Dublin, + VAT at 13.5%. It’s a complete, finished room: flat roof, rooflight, door and window, flooring, electrics, plumbing points and a radiator. Drawings, engineering and contingency come on top, and the calculator adds them for you.
From €1,800 per m² + VAT
Single-storey rear
The classic kitchen-dining-living extension in timber frame. Usually exempt from planning up to 45 m² in total.
From €2,250 per m² + VAT
Brick and mortar
Standard across Europe, with better thermal mass. Worth it when the budget allows and there’s access for foundations.
From €1,900 per m² + VAT
Single-storey side
Uses the side passage or replaces a garage. Side extensions need planning permission.
From €2,000 per m² + VAT
Wrap-around
Rear and side together for a large open-plan space. More steel, more glazing, more value.
From €1,700 per m² + VAT
Two-storey
Kitchen below, bedroom and en-suite above. Lower cost per m², but the first floor usually needs permission.
1 minute
Price your extension
Size, roof, glazing and finish for your house, with fees and contingency.
Open the calculator →
Pitched roofs add about €150 to €400 per m², large aluminium glazing €5,000 to €10,000 and a kitchen €6,000 to €20,000. See what’s included in our prices and the full price list.
Planning
Do you need planning permission?
Since 27 July 2026, a single-storey rear extension can be exempt up to 45 m². The rules are national; your council (Dún Laoghaire-Rathdown, Dublin City, South Dublin or Fingal) handles applications when you need one.
Usually exempt
Single-storey rear up to 45 m²
Counting every extension since 1964, with 25 m² of garden left and no higher than the house.
Check first
Two-storey rear
The first floor is capped at 12 m² on a semi or terrace and 20 m² on a detached house.
Needs permission
Front, side, or in a conservation area
Also protected structures, and estates where the original grant removed exemptions.
See planning permission for how we handle applications, or the planning guide for Dún Laoghaire-Rathdown.
Process
How an extension runs
Site visit and brief
Structure, drainage, boundaries, light and how you want to live.
Week 0
Layout, drawings and estimate
A layout in 2D and 3D, the engineer where steel or foundations need one, a planning check and your itemised written estimate.
Weeks 1 to 4 (add 12 to 16 weeks if permission is needed)
Groundworks and structure
Foundations, drainage, blockwork or timber frame, steel and roof.
Weeks 1 to 8 on site
Break-through, services and finish
Opening into the house, electrics, plumbing, heating, plaster, floors and kitchen.
Weeks 8 to 16
Projects
Recent extensions
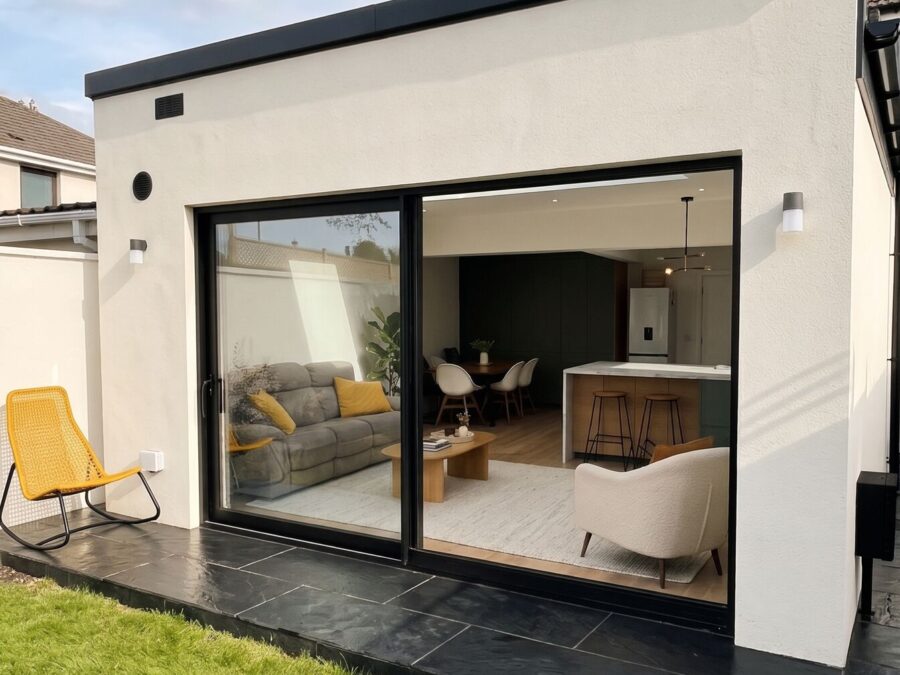 Dublin 24
House extension Open-plan rear extension and ground-floor renovation, Firhouse
Firhouse, D24 · 13 weeks
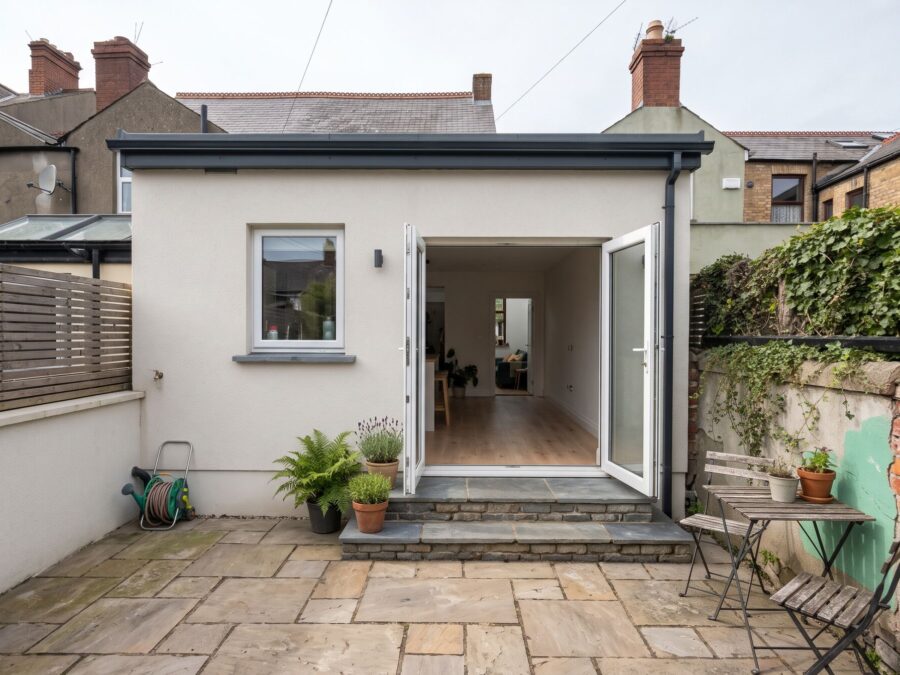 Dublin 9
Home renovation, House extension Kitchen extension and ground-floor renovation of a Victorian terrace, Drumcondra
Drumcondra, D9
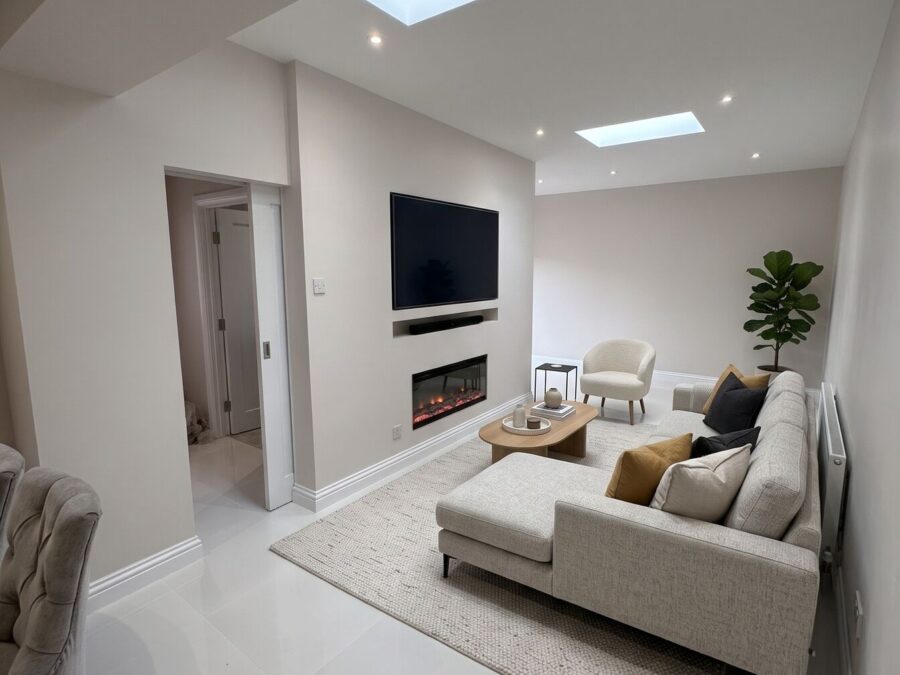 Dublin 15
Home renovation, House extension Timber frame extension with open-plan living and new kitchen, Blanchardstown
Blanchardstown, D15
Questions
Extension questions
How much does a 40 m² extension cost in Dublin?
A 40 m² timber frame extension at our standard specification comes to roughly €81,000 to €100,000 + VAT all in, with drawings, the engineer and a 10% contingency. In brick and mortar, about €105,000 to €127,000 + VAT. A kitchen, large glazing or a pitched roof adds more. Use the calculator for your own figures.
How long does an extension take?
A single-storey extension usually takes 12 to 16 weeks on site; a two-storey or wrap-around 16 to 24 weeks. If planning permission is needed, allow 12 to 16 weeks before the build for the application and appeal period.
Is it worth extending rather than moving?
In most of Dublin, often yes. Moving to a bigger house means stamp duty, legal and agent fees and the price gap between houses. An extension keeps you in your area and adds space where you need it.
Do exempt extensions still need certificates?
Yes. Every extension must meet the Building Regulations, and you’ll want an opinion or certificate of compliance for when you sell. We arrange it and show it in your estimate.
Brick and mortar or timber frame?
Timber frame is quicker, cleaner and cheaper, from €1,800 per m² + VAT. It’s more sustainable, the standard across North America, and suits older houses and terraces with no access for diggers. Brick and mortar, from €2,250 per m² + VAT, is the standard across Europe and holds heat better. See timber frame vs block.
Thinking about extending?
Book a free consultation and get a clear answer on layout, planning and cost.