

Extensions · Where on the house
Side extensions in Dublin
Using the side passage or an old garage to add a utility, a playroom, a downstairs bedroom or a wider kitchen. A side extension needs planning permission, so we plan for it from the start.
At a glance A single-storey side extension costs about €1,900 to €2,200 per m² + VAT to build in timber frame. A typical 20 m² one comes to about €46,000 – €62,000 + VAT, all in, with the planning application. Side extensions need planning permission.
€1,900 – €2,200build per m², standard spec, + VAT
€46,000 – €62,000typical total + VAT, all in
10–14 weeks, plus planningtime on site
Needs planning permissionplanning
Is it right for you?
When a side extension makes sense
You have an unused side passage
Often wasted space that can become a utility, boot room or a wider kitchen.
You want to keep the back garden
A side extension adds space without eating into the garden.
You’re converting a garage anyway
Rebuilding or extending a side garage can give a full-height room.
Planning
Do you need permission?
Needs permission
Most side extensions
The exemption only covers rear extensions, so a side extension needs permission.
Usually exempt
Converting an attached side garage
Usually exempt if the structure stays as it is; see garage conversions.
Check first
Access and neighbours
Keeping access to the back garden, and the neighbour’s light, shape what gets approved.
More on planning permission.
What to plan for
- Keeping access to the back garden, for bins and bikes, usually decides the width.
- A side extension next to the boundary needs careful drainage and gutter details.
- Matching the roof and materials of the house makes it look like it was always there.
- Combining side and rear (a wrap-around) gives the biggest open-plan space.
Your own figures: the cost calculator or our price list.
Projects
Recent extensions
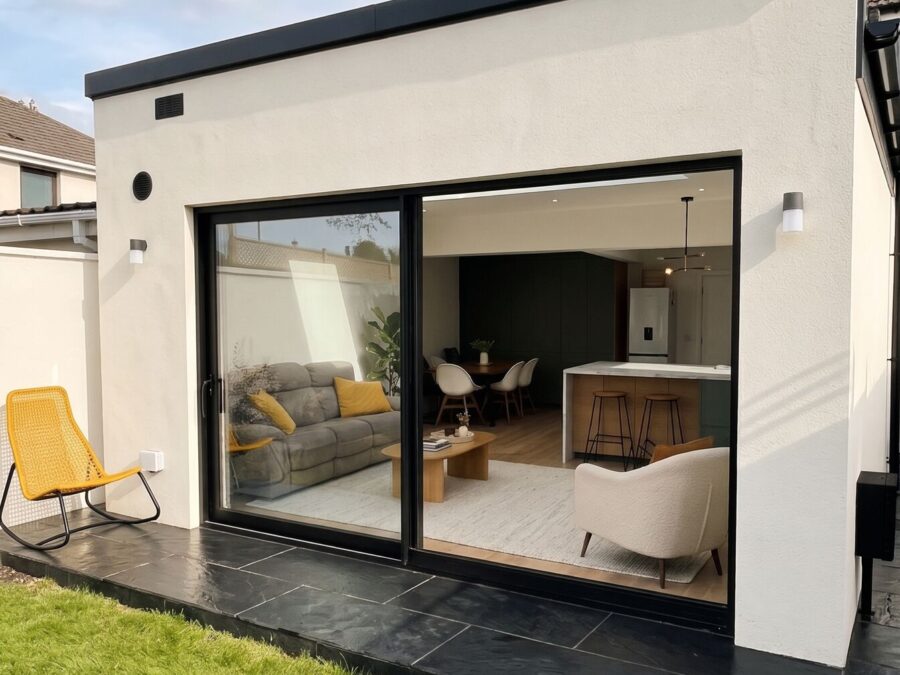 Dublin 24
House extension Open-plan rear extension and ground-floor renovation, Firhouse
Firhouse, D24 · 13 weeks
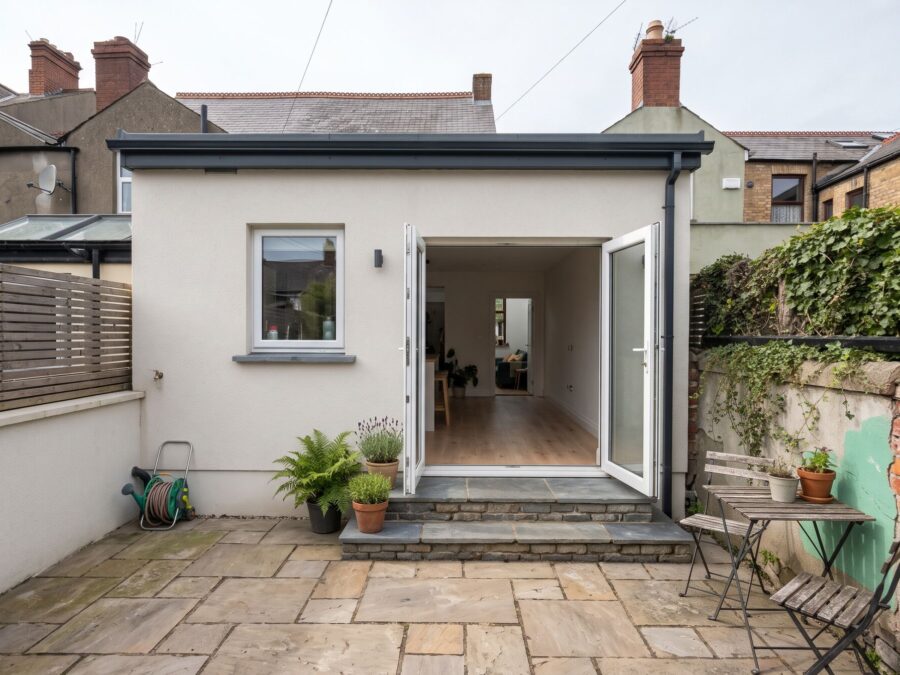 Dublin 9
Home renovation, House extension Kitchen extension and ground-floor renovation of a Victorian terrace, Drumcondra
Drumcondra, D9
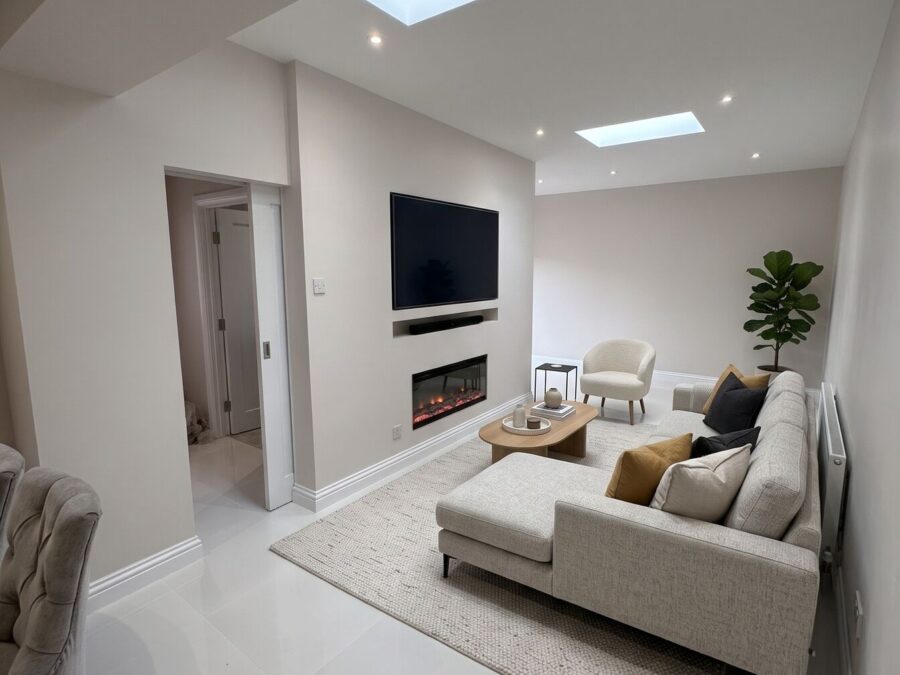 Dublin 15
Home renovation, House extension Timber frame extension with open-plan living and new kitchen, Blanchardstown
Blanchardstown, D15
Questions
Side Extensions: your questions
Does a side extension need planning permission?
Yes, almost always. The exemption only covers extensions to the rear of the house.
Can I build up to the boundary?
Often, with the right design and fire-rated wall, but it depends on the council and the neighbour’s house. We check this before drawings.
How long does it take?
About 12 to 16 weeks for planning, then 10 to 14 weeks on site.
Thinking about a side extension?
Book a free consultation and get a clear answer on design, planning and cost.