

Glenageary, Co. Dublin
Builders in Glenageary
Rear extensions, attic bedrooms and full renovations for Glenageary’s semis and detached houses, and careful work on the period homes towards Dún Laoghaire and Sandycove.
At a glance A typical project here: a 30 m² rear extension and full renovation of a 150 m² 1950s semi-detached house, mid-range finish. Budget about €194,000 to €267,000 + VAT, with fees and contingency.
€194k–€267ktypical project + VAT, all in
Usually exemptSingle-storey rear, up to 45 m²
Dún Laoghaire-Rathdownplanning authority
Freesite visit and itemised estimate
Projects in Glenageary
Our work nearby
More of our recent work nearby:
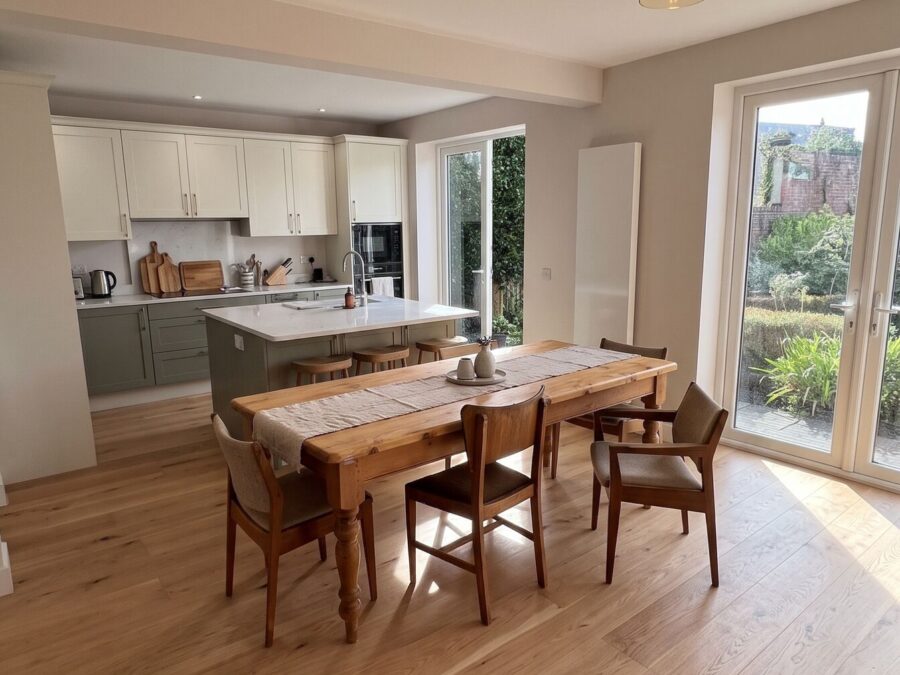 Dublin 4
Home renovation, Kitchen Whole-house renovation with load-bearing wall removal, Sandymount
Sandymount, D4
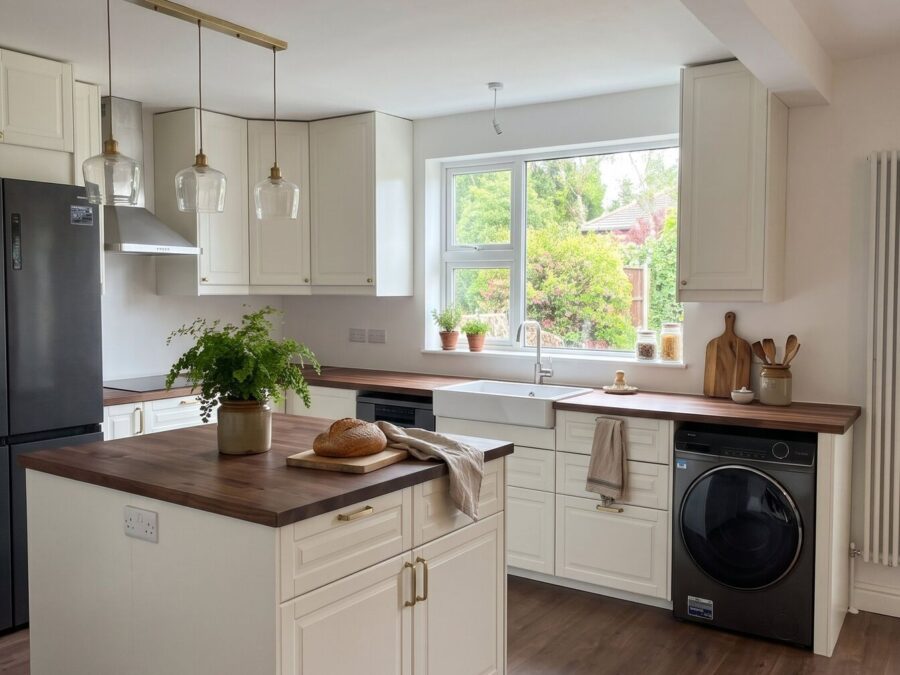 Dublin 18
Bathroom renovation, Home renovation, Kitchen Full house renovation with an IKEA kitchen island, insulation and new floors, Cabinteely
Cabinteely, D18
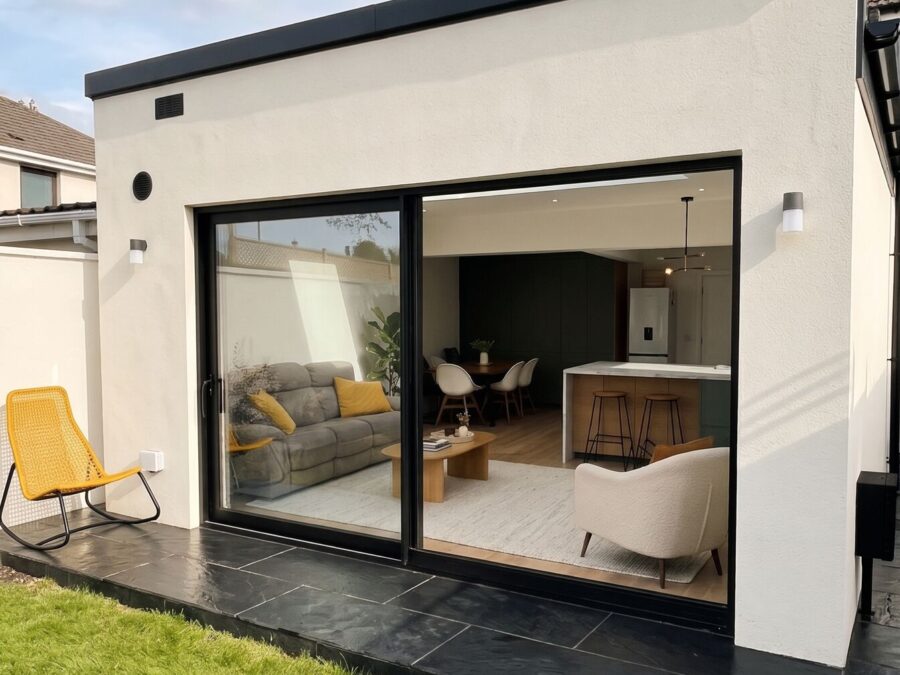 Dublin 24
House extension Open-plan rear extension and ground-floor renovation, Firhouse
Firhouse, D24 · 13 weeks
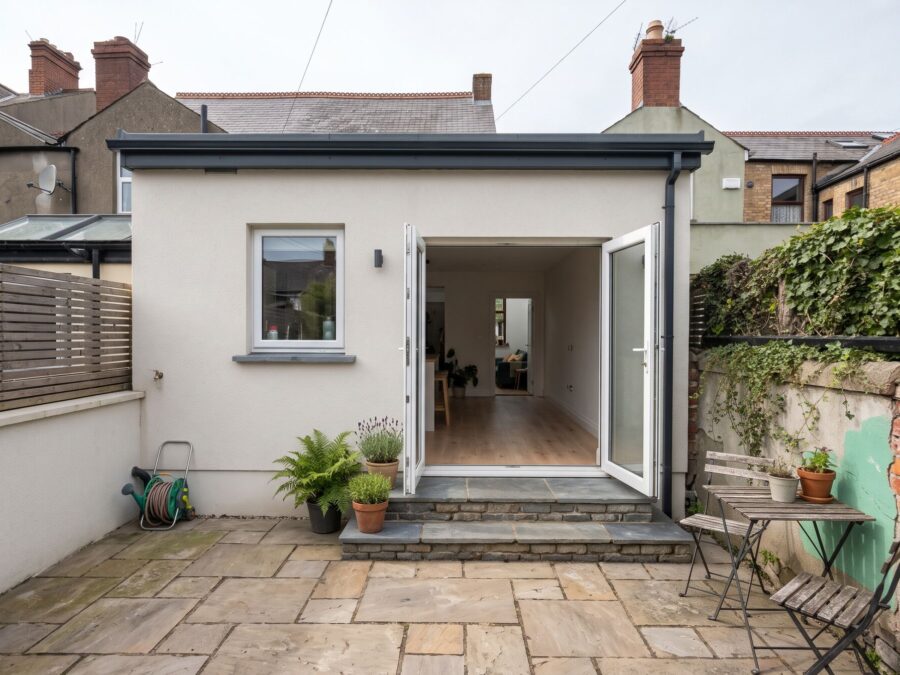 Dublin 9
Home renovation, House extension Kitchen extension and ground-floor renovation of a Victorian terrace, Drumcondra
Drumcondra, D9
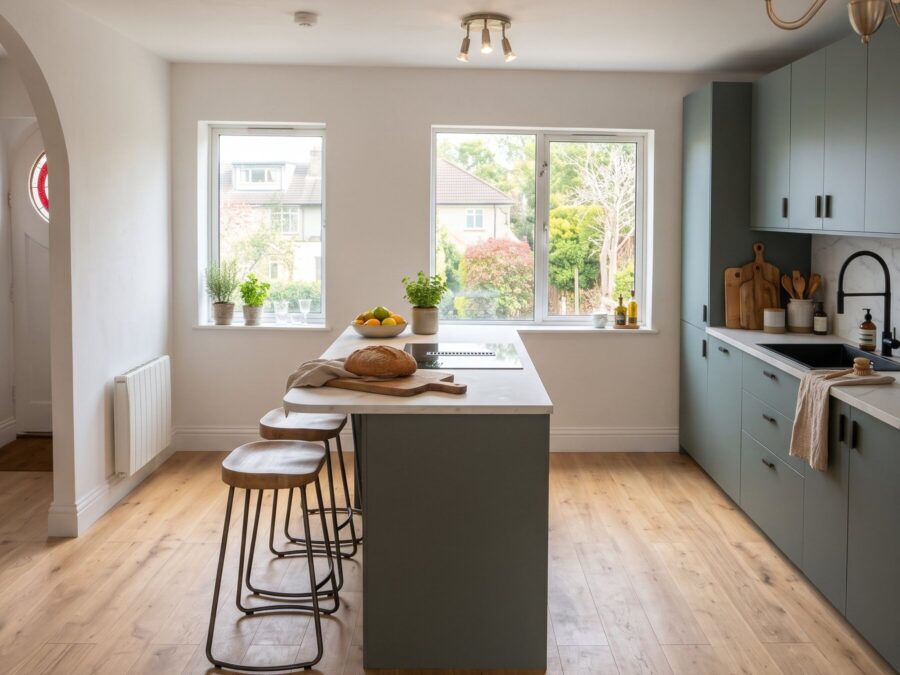 Dublin 4
Bathroom renovation, Home renovation, Kitchen Duplex renovation with a kitchen island, new floors and two bathrooms, Ballsbridge
Ballsbridge, D4
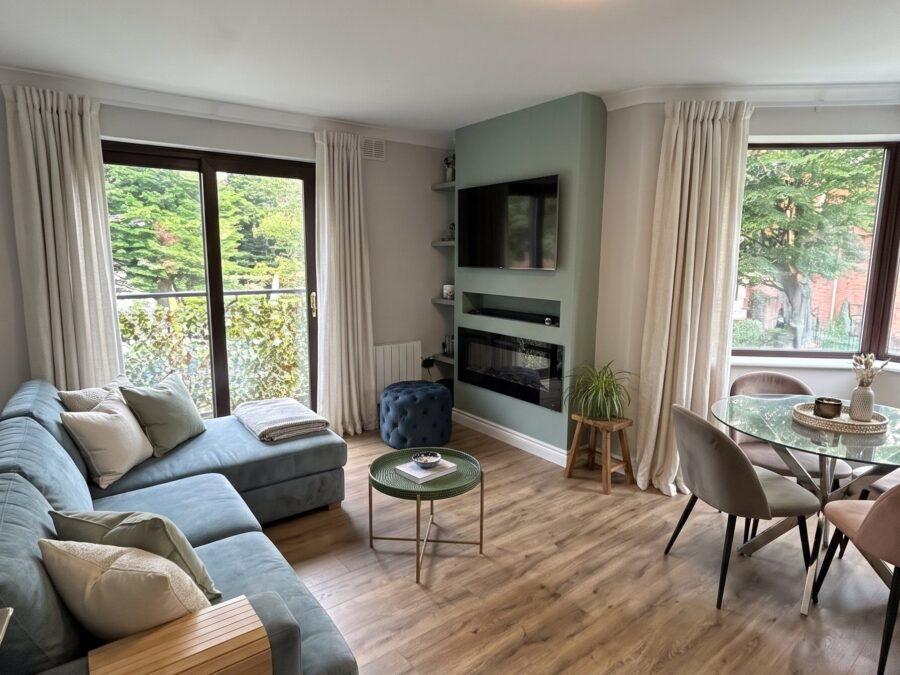 Dublin 8
Bathroom renovation, Home renovation, Kitchen Apartment renovation with a new kitchen and media wall, Dublin city centre
Dublin city centre, D8
The houses
What we usually build in Glenageary
1930s to 1960s semis
Solid build, small back kitchens and a lot of potential. The usual job is a rear kitchen-living extension with a full renovation of the ground floor.
Larger detached houses
Room for a wrap-around extension and a first-floor bedroom suite, often with a deep energy upgrade.
Period houses
Solid brick or stone walls and original features worth keeping. Some streets fall within conservation areas, so we check before designing.
Planning in Glenageary
Exempt, or does it need permission?
Planning in Glenageary is decided by Dún Laoghaire-Rathdown County Council.
Usually exempt
Single-storey rear, up to 45 m²
Counting any earlier extension, with 25 m² of garden left.
Check first
Two-storey rear on a semi
The first floor is capped at 12 m² and must be 2 m from the boundary.
Needs permission
Conservation areas, protected structures
Most external changes need an application.
The details are in our planning guide for Dún Laoghaire-Rathdown.
Costs
What a typical Glenageary project costs
The typical project above costs about €194,000 to €267,000 + VAT. That includes design and engineering fees, and a contingency for what can’t be seen before work starts.
Your house will be different, so put your own sizes into the price calculator or see our prices.
Questions
Building in Glenageary: your questions
Is an attic conversion worth it on a Glenageary semi?
Often yes. Older houses tend to have cut-timber roofs, which are simpler to convert than modern trusses, and a bedroom with a shower room adds space without using the garden.
Can you keep period features during a renovation?
Yes. We protect and restore timber floors, fireplaces, cornicing and joinery where they’re sound, and match new work to them.
Do you work in Sallynoggin and Sandycove?
Yes, along with Dún Laoghaire and Dalkey.
We also work in Dalkey · Monkstown · Cabinteely and across South County Dublin.
Planning work on a Glenageary house?
We’ll look at the house with you and tell you what’s possible, what it should cost and whether it needs planning permission.