

Dalkey, Co. Dublin
Builders in Dalkey
Renovations and extensions for Dalkey’s granite cottages, Victorian villas and terraces, and the larger detached houses on the hill roads with views of the bay.
At a glance A typical project here: a full renovation of a 200 m² 1960s detached house with a 30 m² extension with large glazing, luxury finish. Budget about €316,000 to €450,000 + VAT, with fees and contingency.
€316k–€450ktypical project + VAT, all in
Usually exemptSingle-storey rear outside ACAs
Dún Laoghaire-Rathdownplanning authority
Freesite visit and itemised estimate
Projects in Dalkey
Our work nearby
More of our recent work nearby:
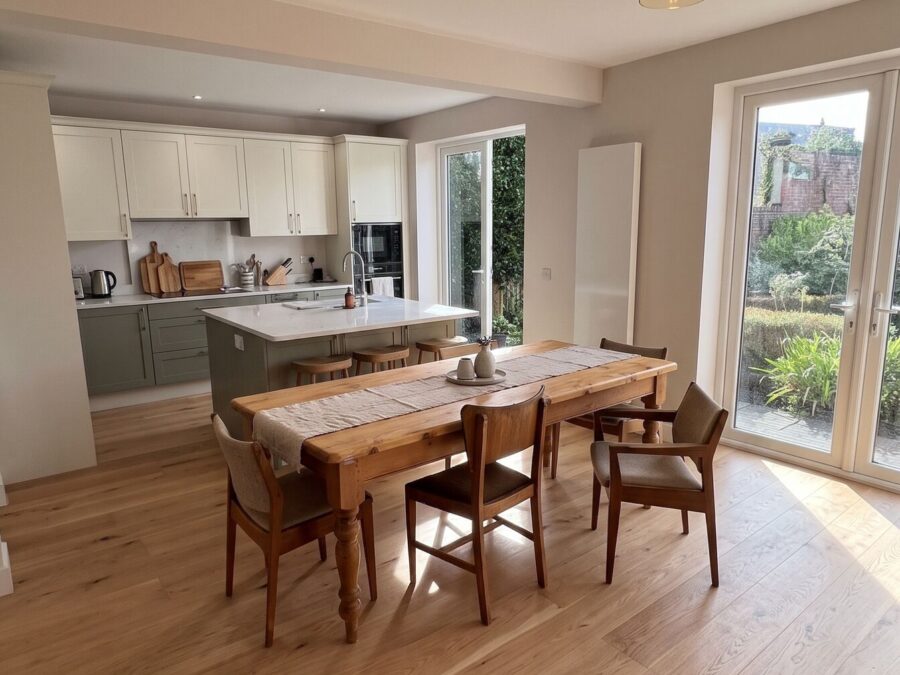 Dublin 4
Home renovation, Kitchen Whole-house renovation with load-bearing wall removal, Sandymount
Sandymount, D4
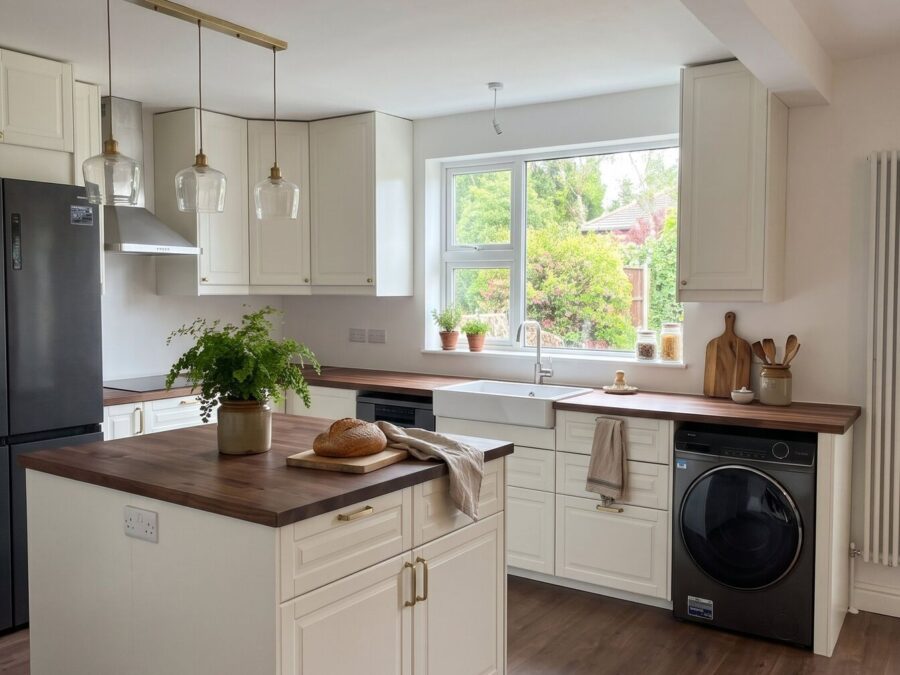 Dublin 18
Bathroom renovation, Home renovation, Kitchen Full house renovation with an IKEA kitchen island, insulation and new floors, Cabinteely
Cabinteely, D18
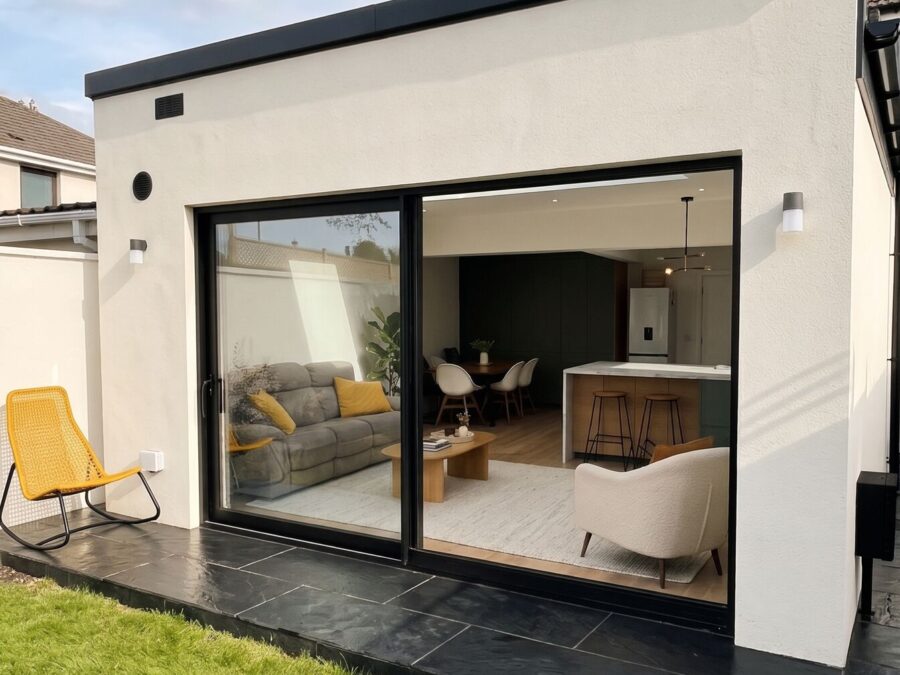 Dublin 24
House extension Open-plan rear extension and ground-floor renovation, Firhouse
Firhouse, D24 · 13 weeks
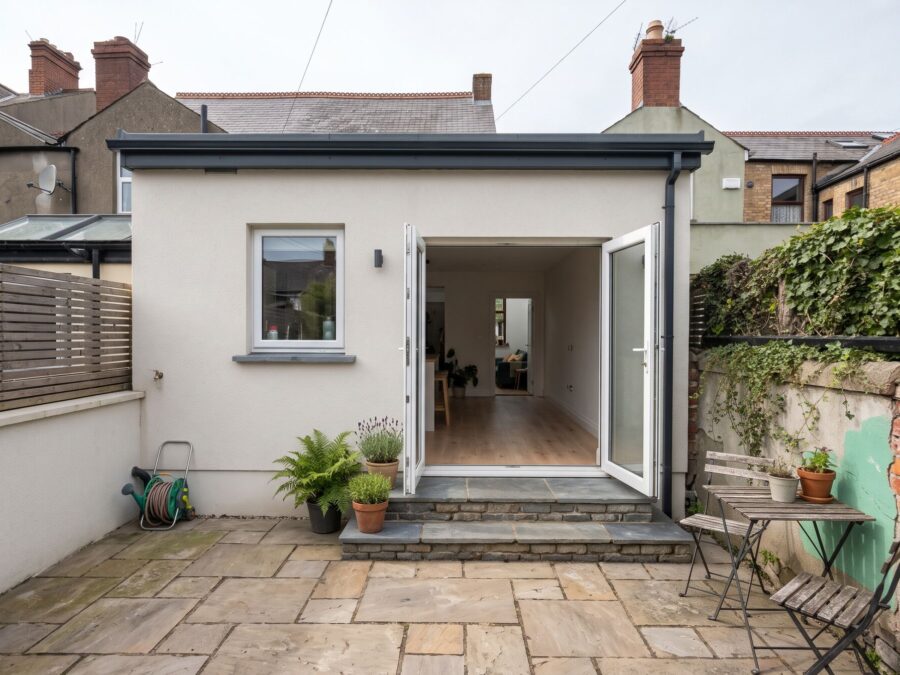 Dublin 9
Home renovation, House extension Kitchen extension and ground-floor renovation of a Victorian terrace, Drumcondra
Drumcondra, D9
 Dublin 4
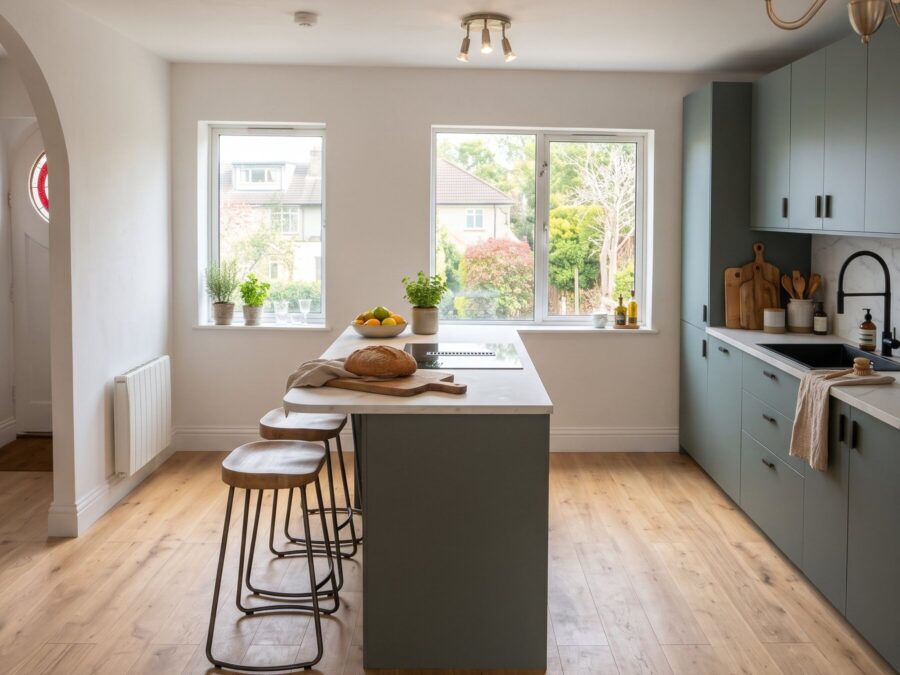
Bathroom renovation, Home renovation, Kitchen Duplex renovation with a kitchen island, new floors and two bathrooms, Ballsbridge
Ballsbridge, D4
 Dublin 8
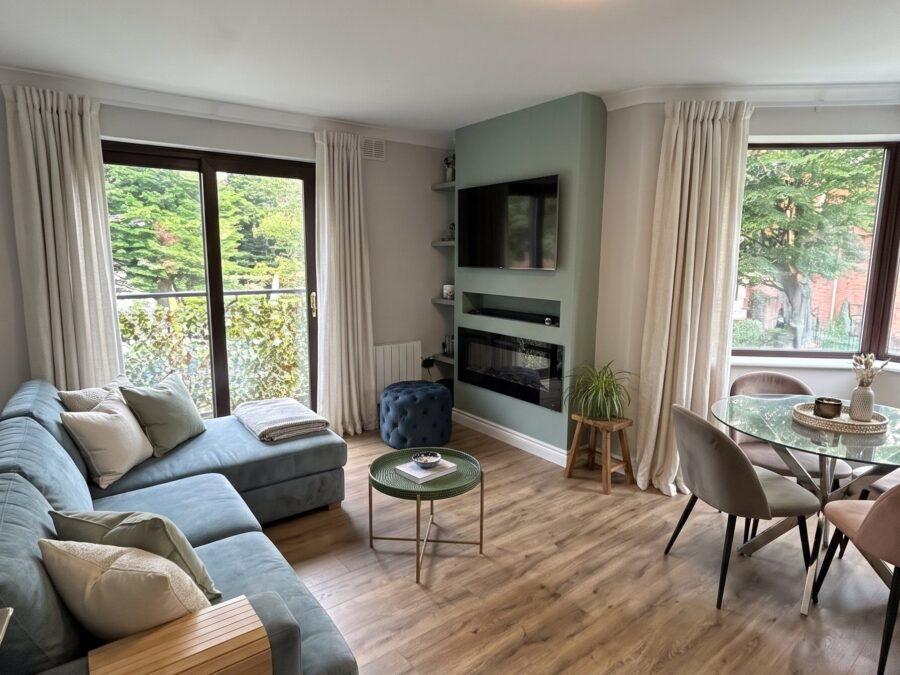
Bathroom renovation, Home renovation, Kitchen Apartment renovation with a new kitchen and media wall, Dublin city centre
Dublin city centre, D8
The houses
What we usually build in Dalkey
Village cottages and terraces
Compact homes with solid walls. Space comes from a careful rear extension or the roof, and every detail counts.
Victorian and Edwardian villas
Often protected structures, needing conservation-led repair alongside modern services and comfort.
Detached houses on the hill
Sloping sites, sea views and exposure to weather. Extensions here are about glazing, structure and materials that cope with salt air.
Planning in Dalkey
Exempt, or does it need permission?
Planning in Dalkey is decided by Dún Laoghaire-Rathdown County Council. Dalkey has extensive conservation areas and many protected structures, so more projects here need permission.
Usually exempt
Single-storey rear outside ACAs
Within 45 m² and not a protected structure.
Check first
Hill and coastal sites
Views, height and overlooking get close attention.
Needs permission
Conservation areas and protected structures
Most external changes need an application.
The details are in our planning guide for Dún Laoghaire-Rathdown.
Costs
What a typical Dalkey project costs
The typical project above costs about €316,000 to €450,000 + VAT. That includes design and engineering fees, and a contingency for what can’t be seen before work starts.
Your house will be different, so put your own sizes into the price calculator or see our prices.
Questions
Building in Dalkey: your questions
How do you handle access on Dalkey’s narrow roads?
We plan deliveries, skip permits and scaffolding before starting, and agree working hours that respect neighbours. Any extra cost is in the estimate, not a surprise later.
Which materials suit a coastal house?
Stainless or coated fixings, marine-grade glazing hardware and finishes rated for exposure. We specify them at design stage.
Do you also work in Killiney and Sandycove?
Yes. See Killiney.
We also work in Killiney · Glenageary · Monkstown and across South County Dublin.
Planning work on a Dalkey house?
We’ll look at the house with you and tell you what’s possible, what it should cost and whether it needs planning permission.