

Killiney, Co. Dublin
Builders in Killiney
Extensions and whole-home renovations for Killiney’s large detached houses on sloping sites with views over the bay, its Victorian villas near Killiney Hill, and quieter estates further inland.
At a glance A typical project here: a major renovation of a 250 m² 1970s detached house with a 50 m² wrap-around extension, luxury finish. Budget about €553,000 to €762,000 + VAT, with fees and contingency.
€553k–€762ktypical project + VAT, all in
Usually exemptSingle-storey rear, up to 45 m²
Dún Laoghaire-Rathdownplanning authority
Freesite visit and itemised estimate
Projects in Killiney
Our work nearby
More of our recent work nearby:
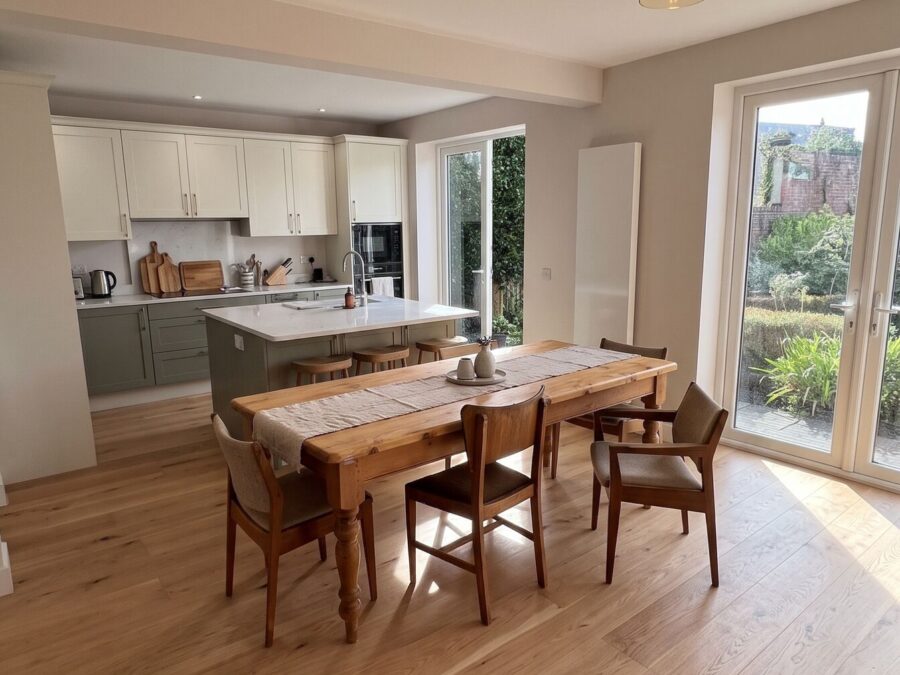 Dublin 4
Home renovation, Kitchen Whole-house renovation with load-bearing wall removal, Sandymount
Sandymount, D4
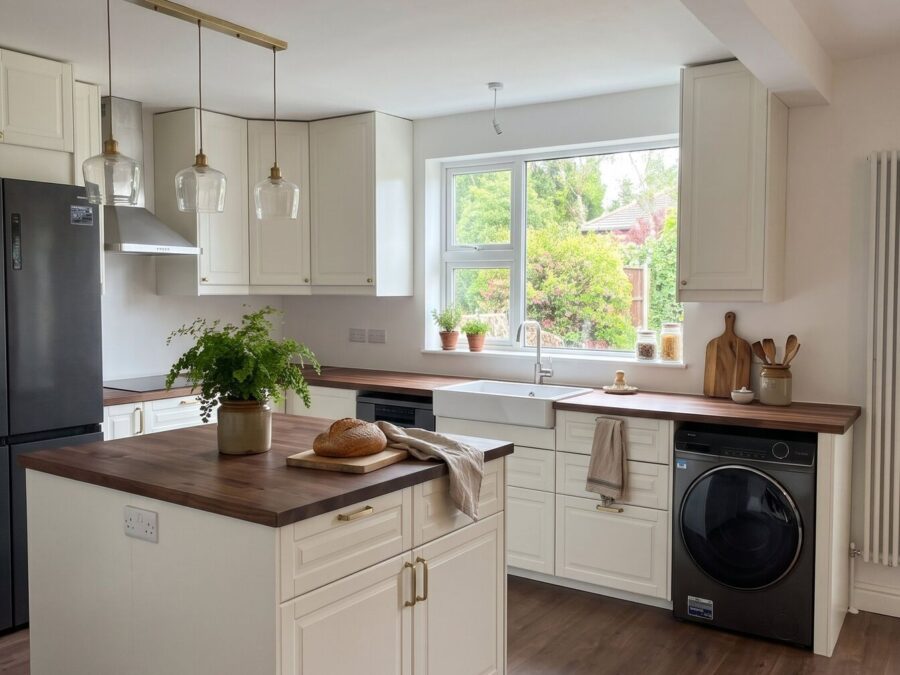 Dublin 18
Bathroom renovation, Home renovation, Kitchen Full house renovation with an IKEA kitchen island, insulation and new floors, Cabinteely
Cabinteely, D18
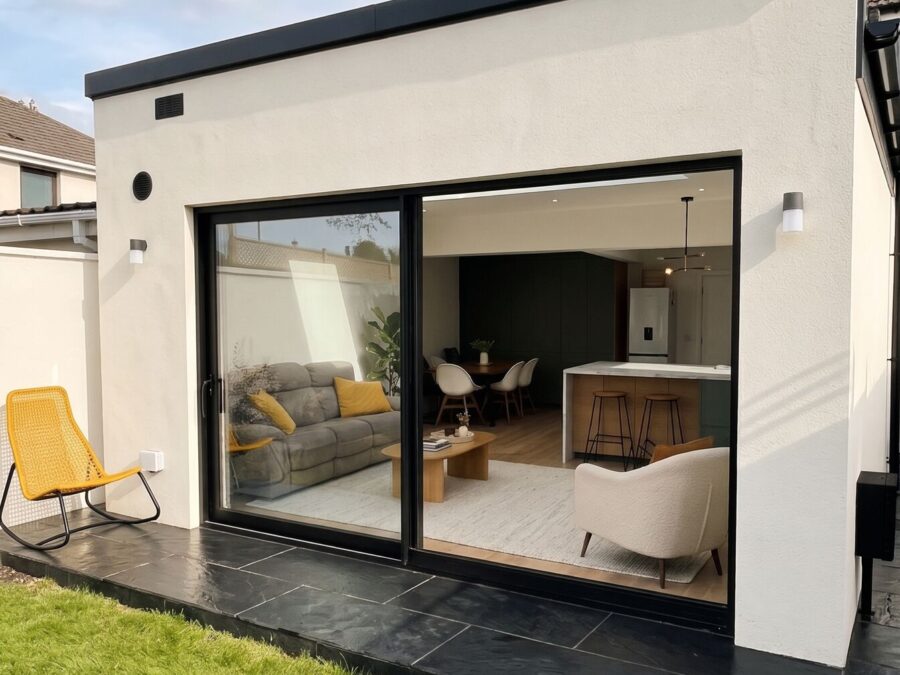 Dublin 24
House extension Open-plan rear extension and ground-floor renovation, Firhouse
Firhouse, D24 · 13 weeks
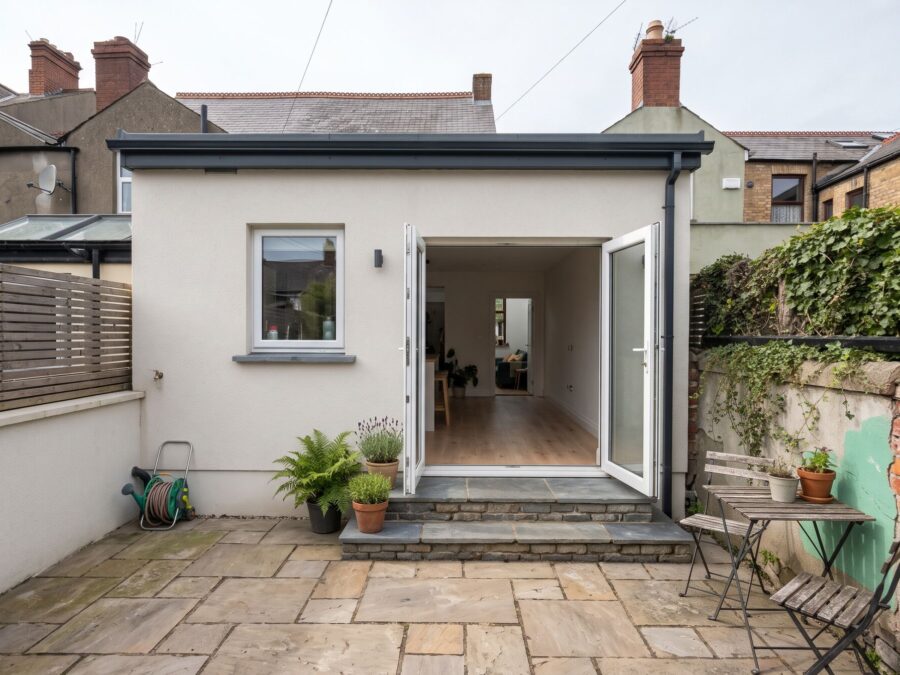 Dublin 9
Home renovation, House extension Kitchen extension and ground-floor renovation of a Victorian terrace, Drumcondra
Drumcondra, D9
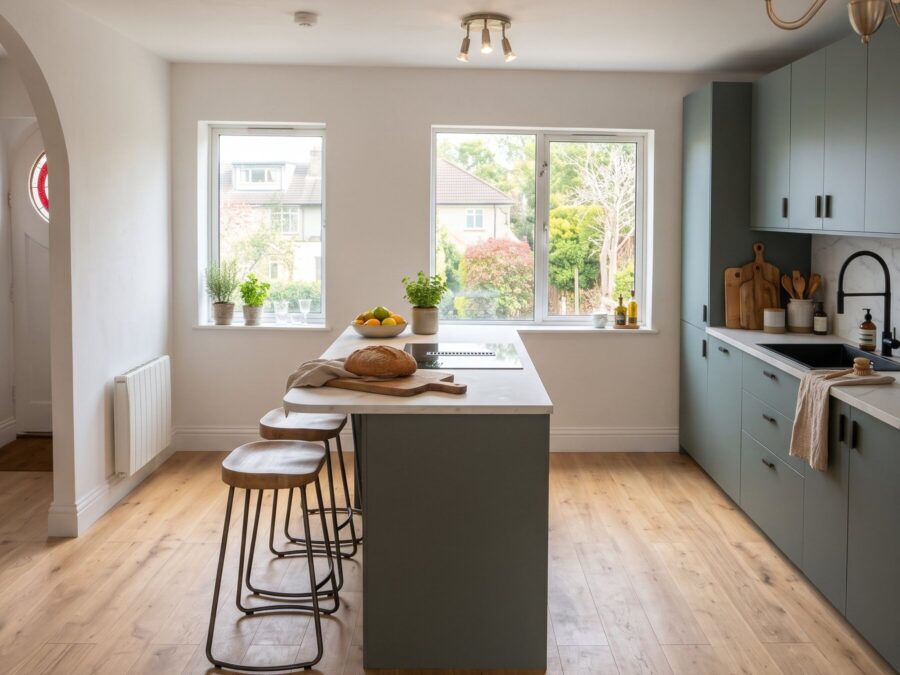 Dublin 4
Bathroom renovation, Home renovation, Kitchen Duplex renovation with a kitchen island, new floors and two bathrooms, Ballsbridge
Ballsbridge, D4
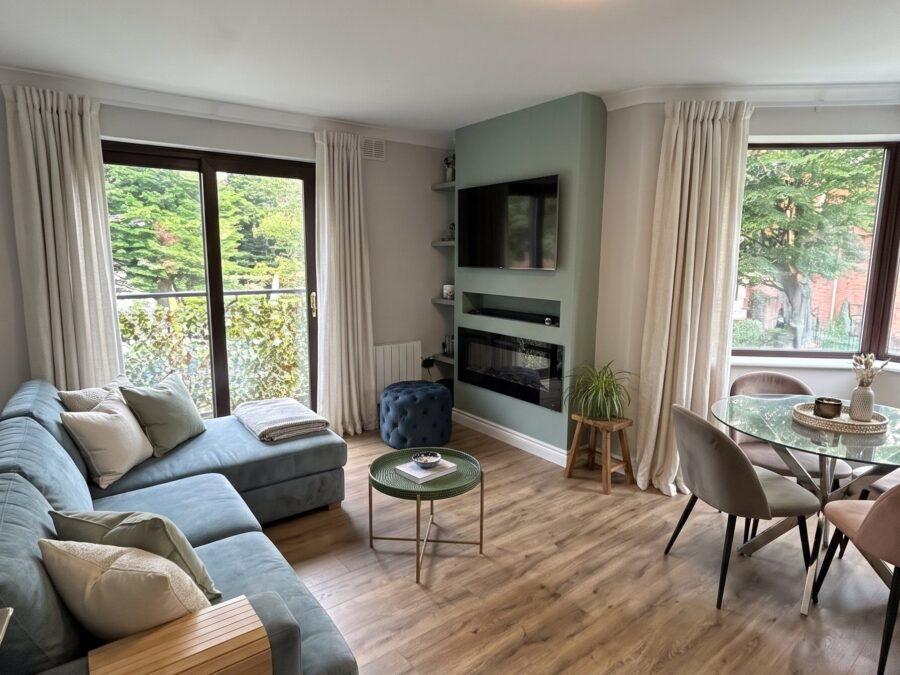 Dublin 8
Bathroom renovation, Home renovation, Kitchen Apartment renovation with a new kitchen and media wall, Dublin city centre
Dublin city centre, D8
The houses
What we usually build in Killiney
1950s to 1980s detached houses
Generous houses that are cold and dated inside. A full renovation with a large glazed or wrap-around extension makes the most of the views.
Victorian villas
Period houses, often protected, needing careful repair and discreet modern services.
Estate houses
Semis and detached homes suited to kitchen extensions and attic rooms.
Planning in Killiney
Exempt, or does it need permission?
Planning in Killiney is decided by Dún Laoghaire-Rathdown County Council. Sloping sites and views mean height, overlooking and visual impact get close attention.
Usually exempt
Single-storey rear, up to 45 m²
Where the slope doesn’t push the extension above the limits.
Check first
Sloping sites
Retaining walls and stepped foundations change both cost and design.
Needs permission
Protected structures and larger additions
Including most first-floor additions over 20 m².
The details are in our planning guide for Dún Laoghaire-Rathdown.
Costs
What a typical Killiney project costs
The typical project above costs about €553,000 to €762,000 + VAT. That includes design and engineering fees, and a contingency for what can’t be seen before work starts.
Your house will be different, so put your own sizes into the price calculator or see our prices.
Questions
Building in Killiney: your questions
Does a steep site add much to the cost?
It can: retaining walls, stepped foundations and harder access all add cost. We assess the slope on the first visit and include it in the estimate.
Won’t big glass walls make the room too hot or too cold?
Not with the right glass, shading and orientation. We check summer overheating and winter heat loss at the design stage.
Can a 1970s house really reach a good BER?
Yes. With wall, roof and floor insulation, new windows, airtightness and a heat pump, B2 or better is usually achievable.
We also work in Dalkey · Glenageary · Cabinteely and across South County Dublin.
Planning work on a Killiney house?
We’ll look at the house with you and tell you what’s possible, what it should cost and whether it needs planning permission.