

Dublin 5 · North Dublin
Builders in Dublin 5
Kitchen extensions, attic conversions and full renovations for Dublin 5’s family homes in Raheny, Artane, Harmonstown and Kilbarrack.
At a glance A typical project here: a 25 m² rear extension and full renovation of a 120 m² 1960s semi-detached house, mid-range finish. Budget about €150,000 to €210,000 + VAT, with fees and contingency.
€150k–€210ktypical project + VAT, all in
Usually exemptSingle-storey rear, up to 45 m²
4neighbourhoods we cover here
Freesite visit and itemised estimate
Neighbourhoods
Where we work in Dublin 5
We also build in Raheny, Artane, Harmonstown, Kilbarrack.
Projects in Dublin 5
Our work nearby
More of our recent work nearby:
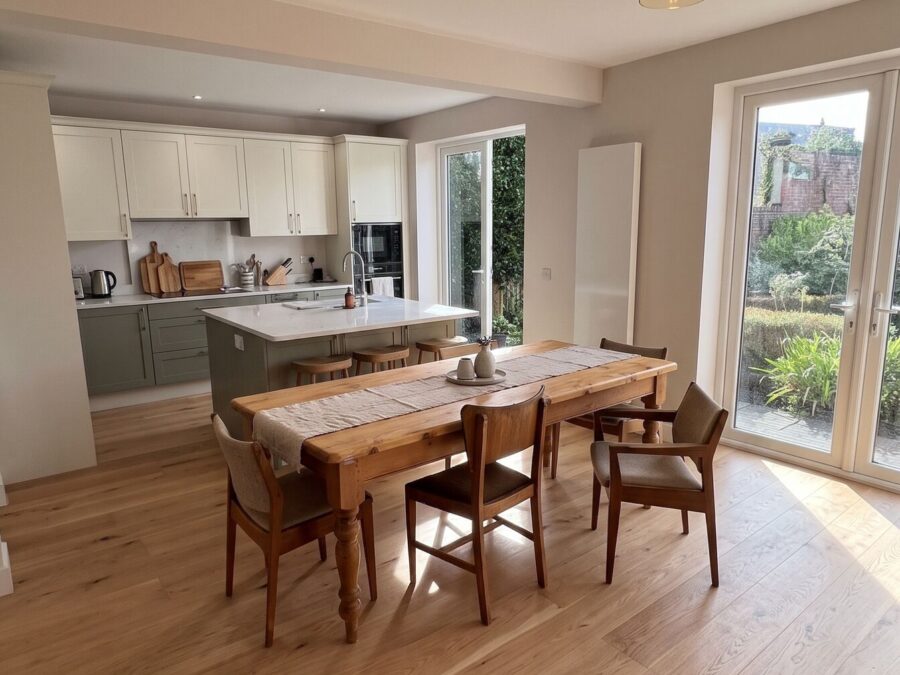 Dublin 4
Home renovation, Kitchen Whole-house renovation with load-bearing wall removal, Sandymount
Sandymount, D4
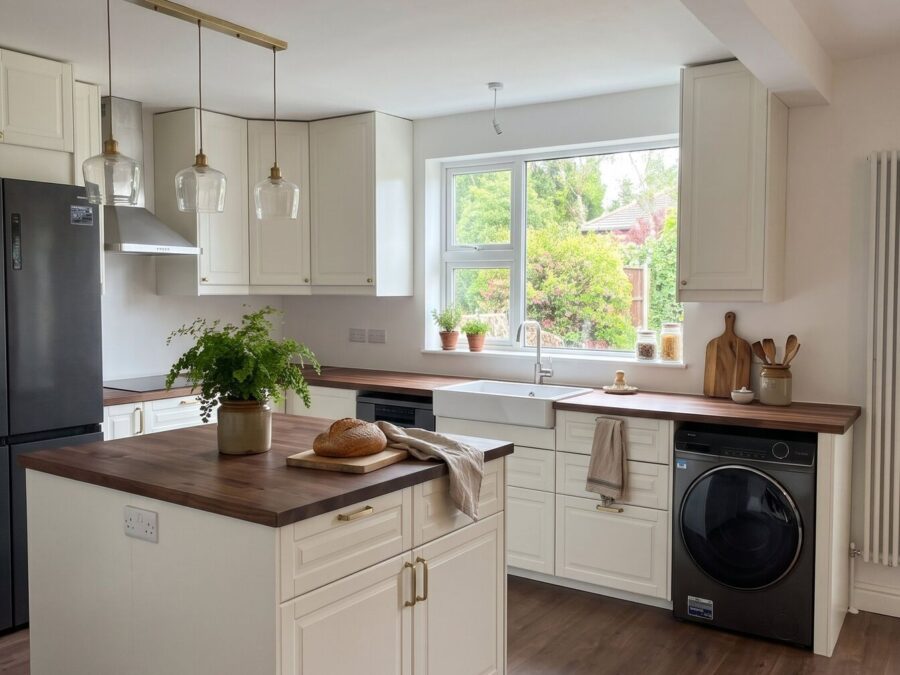 Dublin 18
Bathroom renovation, Home renovation, Kitchen Full house renovation with an IKEA kitchen island, insulation and new floors, Cabinteely
Cabinteely, D18
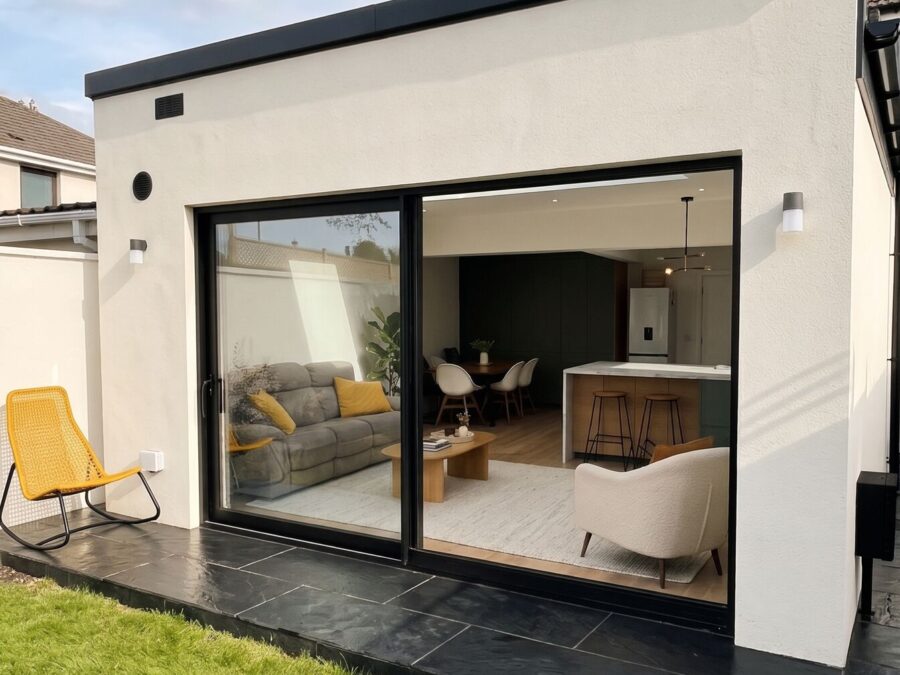 Dublin 24
House extension Open-plan rear extension and ground-floor renovation, Firhouse
Firhouse, D24 · 13 weeks
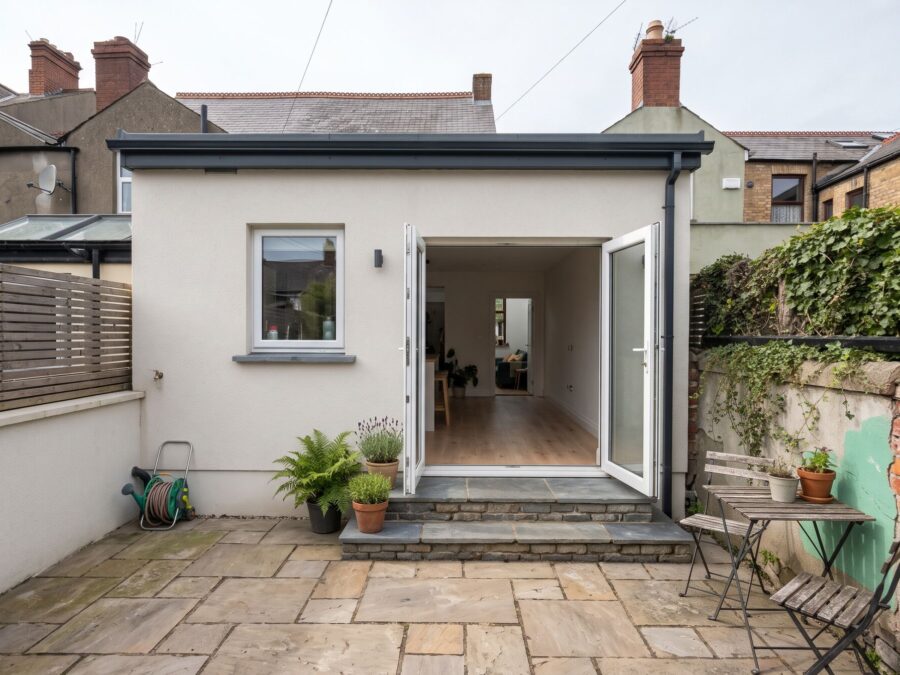 Dublin 9
Home renovation, House extension Kitchen extension and ground-floor renovation of a Victorian terrace, Drumcondra
Drumcondra, D9
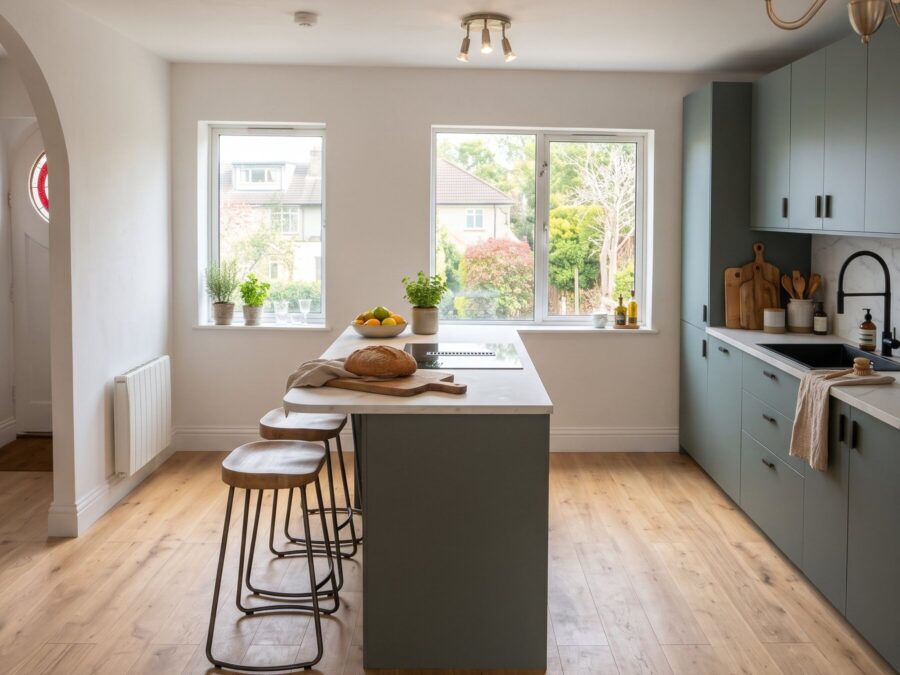 Dublin 4
Bathroom renovation, Home renovation, Kitchen Duplex renovation with a kitchen island, new floors and two bathrooms, Ballsbridge
Ballsbridge, D4
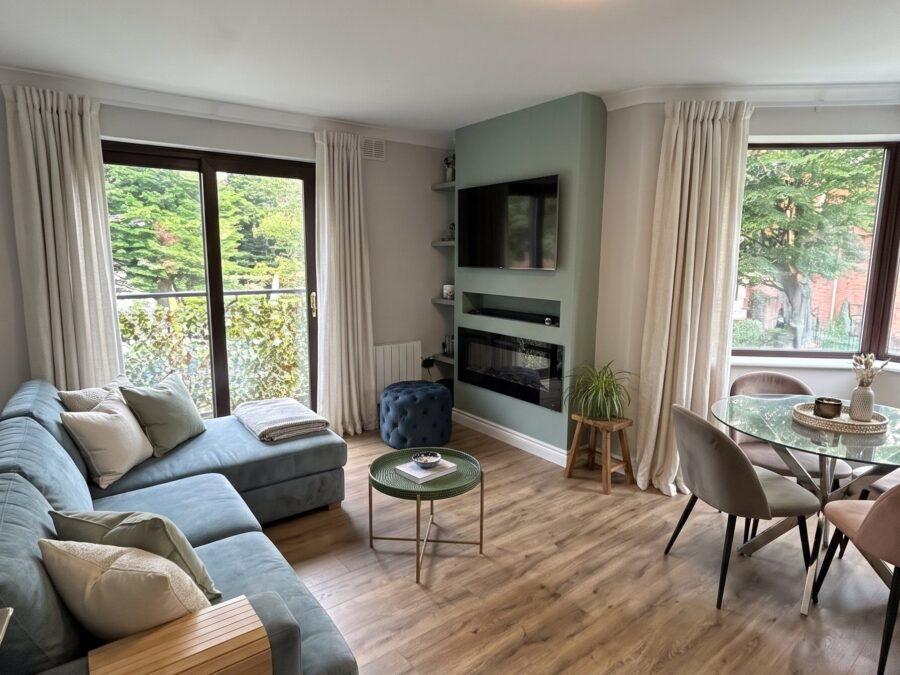 Dublin 8
Bathroom renovation, Home renovation, Kitchen Apartment renovation with a new kitchen and media wall, Dublin city centre
Dublin city centre, D8
The houses
What we usually build in Dublin 5
1950s to 1970s semi-detached houses
The typical Dublin 5 house. Typical work: a rear kitchen-living extension, rewiring and insulation.
Houses with side garages
Converting the garage into a playroom, utility or downstairs bedroom is a quick win.
Older houses in Raheny village
Period cottages and houses needing careful renovation.
Planning in Dublin 5
Exempt, or does it need permission?
All of Dublin 5 is in Dublin City Council.
Usually exempt
Single-storey rear, up to 45 m²
Counting earlier extensions, leaving at least 25 m² of garden, and no higher than the house.
Usually exempt
Attached garage conversion
Usually exempt, but the garage’s floor area counts towards the 45 m².
Check first
Granny flat in the garden, 32–45 m²
Exempt since July 2026 if it meets the conditions and you notify the council 14 days before starting.
Read more on our planning permission page.
Costs
What a typical Dublin 5 project costs
The typical project above costs about €150,000 to €210,000 + VAT. That includes design and engineering fees, and a contingency for what can’t be seen before work starts.
Your house will be different, so put your own sizes into the price calculator or see our prices.
Questions
Building in Dublin 5: your questions
What does a kitchen extension cost in Raheny or Artane?
For a 25 m² single-storey kitchen extension on a semi, budget roughly the figure shown above, + VAT, with fees and contingency but not the kitchen itself. Try the calculator for your own sizes.
See all our areas in North Dublin.
Planning work on a Dublin 5 house?
We’ll look at the house with you and tell you what’s possible, what it should cost and whether it needs planning permission.