

Castleknock, Dublin 15
Builders in Castleknock
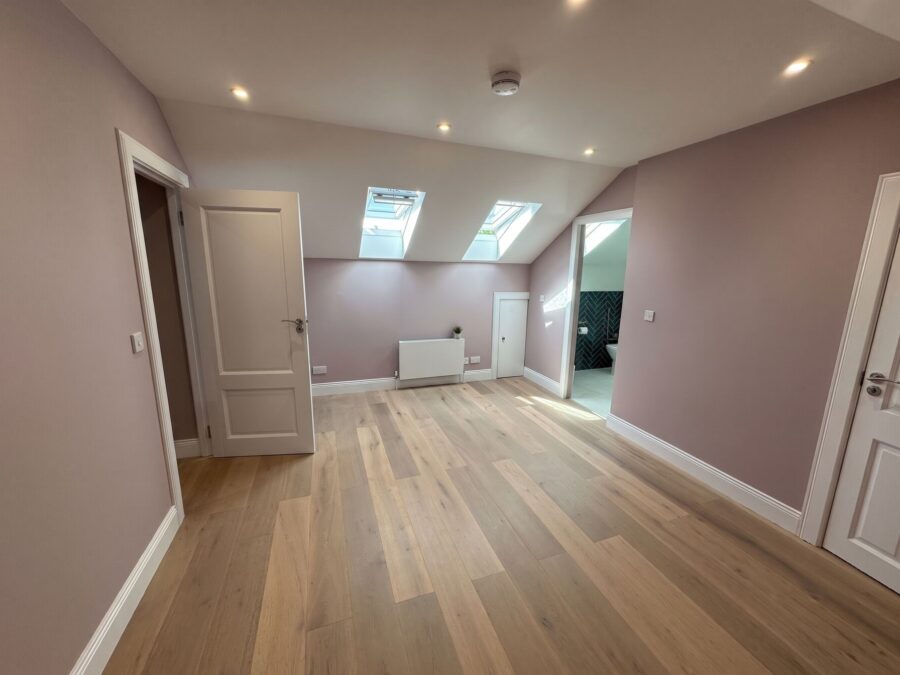
Attic conversions, extensions, bathrooms and renovations for Castleknock’s detached and semi-detached family houses, from the village to the Phoenix Park side.
At a glance A typical project here: a 35 m² kitchen extension on a 1980s semi-detached house, mid-range finish. Budget about €80,000 to €97,000 + VAT, with fees and contingency.
€80k–€97ktypical project + VAT, all in
Usually exemptSingle-storey rear, up to 45 m²
Fingalplanning authority
Freesite visit and itemised estimate
Projects in Castleknock
Our work nearby
The houses
What we usually build in Castleknock
1970s and 1980s semis and detached houses
Family homes with a garage to the side and a good garden. Typical work: a kitchen-living extension, a garage conversion and an attic room.
Larger detached houses
Bigger sites suited to a wrap-around extension, new en-suites and a full upgrade.
1990s and 2000s houses
Newer houses where the usual job is an attic conversion, new bathrooms or a garden room.
Planning in Castleknock
Exempt, or does it need permission?
Planning in Castleknock is decided by Fingal County Council. The national exemptions apply, so most single-storey rear extensions up to 45 m², garage conversions and rear attic conversions can be exempt.
Usually exempt
Single-storey rear, up to 45 m²
Counting earlier extensions, leaving at least 25 m² of garden, and no higher than the house.
Usually exempt
Attached garage conversion
Usually exempt, but the garage’s floor area counts towards the 45 m².
Check first
Attic conversions with rooflights or a rear dormer
Can be exempt under the 2026 rules within limits; front dormers need permission.
The details are in our planning permission page.
Costs
What a typical Castleknock project costs
The typical project above costs about €80,000 to €97,000 + VAT. That includes design and engineering fees, and a contingency for what can’t be seen before work starts.
Your house will be different, so put your own sizes into the price calculator or see our prices.
Questions
Building in Castleknock: your questions
Can my attic be converted?
Most 1970s to 1990s houses in Castleknock have enough height for a room with rooflights, or a rear dormer. Trussed roofs need a structural engineer to design new steel and floor joists. We check the height and roof on the first visit.
Do you work across Dublin 15?
Yes: Castleknock, Blanchardstown, Clonsilla, Ongar and Carpenterstown.
We also work in Blanchardstown and across Dublin 15.
Planning work on a Castleknock house?
We’ll look at the house with you and tell you what’s possible, what it should cost and whether it needs planning permission.