

Firhouse, Dublin 24
Builders in Firhouse
Kitchen extensions, garage conversions and energy upgrades for Firhouse’s family estates along the Dodder, from the 1970s houses to the newer homes towards Old Bawn and Knocklyon.
At a glance A typical project here: a 25 m² rear extension on a 1980s semi-detached house, mid-range finish. Budget about €51,000 to €65,000 + VAT, with fees and contingency.
€51k–€65ktypical project + VAT, all in
Usually exemptSingle-storey rear, up to 45 m²
South Dublinplanning authority
Freesite visit and itemised estimate
Projects in Firhouse
Our work nearby
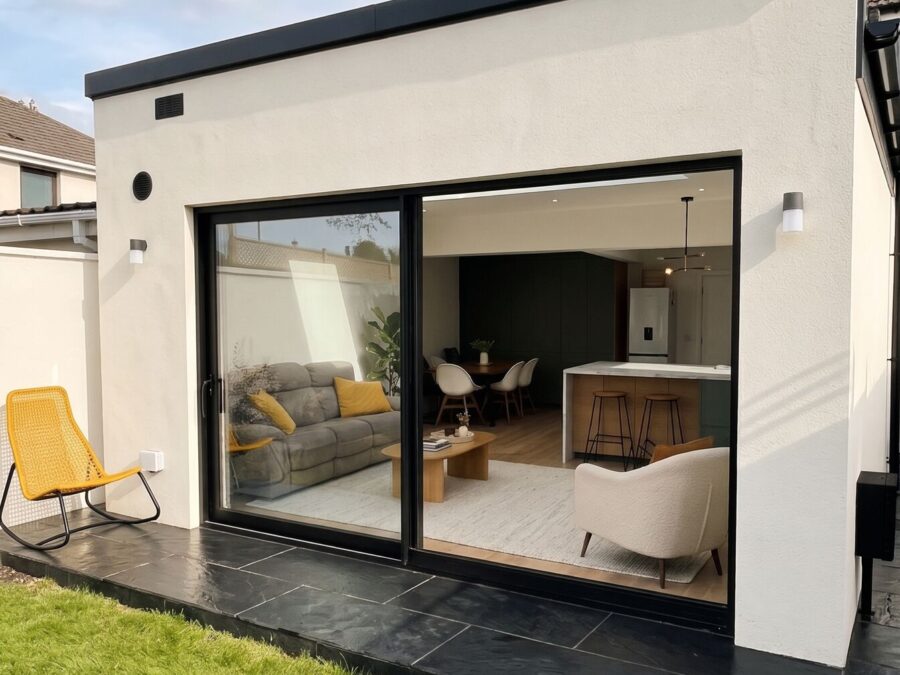
The houses
What we usually build in Firhouse
1970s to 1990s semi-detached houses
The typical Firhouse house. The usual project is a rear kitchen-living extension, often with a garage conversion.
Detached houses on corner sites
More room to extend at the back, and sometimes at the side with planning permission.
Houses due an energy upgrade
Cavity walls, attic insulation and an old boiler: good candidates for SEAI grants and a heat pump.
Planning in Firhouse
Exempt, or does it need permission?
Planning in Firhouse is decided by South Dublin County Council. Most single-storey rear extensions fit inside the 45 m² exemption.
Usually exempt
Single-storey rear, up to 45 m²
Counting earlier extensions, leaving at least 25 m² of garden, and no higher than the house.
Usually exempt
Attached garage conversion
Usually exempt, but the garage’s floor area counts towards the 45 m².
Check first
Granny flat in the garden, 32–45 m²
Exempt since July 2026 if it meets the conditions and you notify the council 14 days before starting.
The details are in our planning permission page.
Costs
What a typical Firhouse project costs
The typical project above costs about €51,000 to €65,000 + VAT. That includes design and engineering fees, and a contingency for what can’t be seen before work starts.
Your house will be different, so put your own sizes into the price calculator or see our prices.
Questions
Building in Firhouse: your questions
Can I build a granny flat in my Firhouse garden?
Possibly, without planning permission, since July 2026. The detached unit must be between 32 and 45 m², in the rear garden, connected to the main house’s services and lived in with it, and you must leave at least 25 m² of garden. You notify the council 14 days before starting. See our granny flats page for the full list.
What does an extension in Firhouse cost?
A 25 m² single-storey kitchen extension on a semi is typically the figure shown above, + VAT, with fees and contingency. An itemised estimate follows a free site visit.
We also work in Knocklyon · Rathfarnham and across Dublin 24.
Planning work on a Firhouse house?
We’ll look at the house with you and tell you what’s possible, what it should cost and whether it needs planning permission.