

Stepaside, Dublin 18
Builders in Stepaside
Kitchen extensions, attic bedrooms and full renovations for Stepaside: older houses around the village and the Enniskerry Road, and family estates from the 1990s and 2000s.
At a glance A typical project here: a 25 m² kitchen extension on a 2000s semi-detached house, mid-range finish. Budget about €51,000 to €65,000 + VAT, with fees and contingency.
€51k–€65ktypical project + VAT, all in
Usually exemptSingle-storey rear, up to 45 m²
Dún Laoghaire-Rathdownplanning authority
Freesite visit and itemised estimate
The houses
What we usually build in Stepaside
1990s and 2000s estate homes
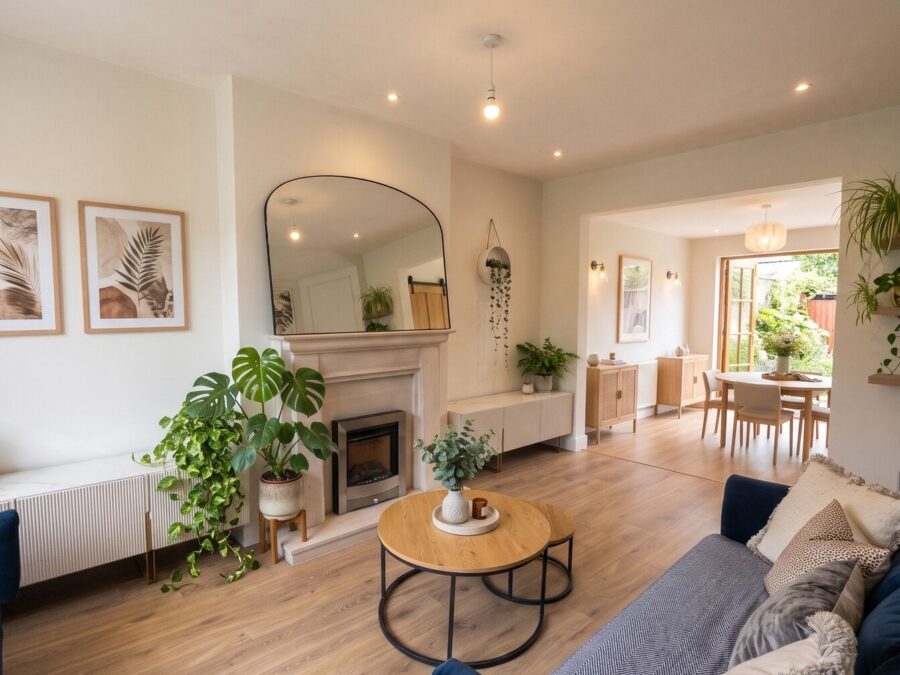
Sound houses with small kitchens. The most common job is a 20 to 40 m² single-storey kitchen-living extension, often exempt from planning.
Attic bedrooms
Many estate houses have trussed roofs, so a conversion needs an engineer’s design and steel, but adds a bedroom and shower room without using the garden.
Older village and Enniskerry Road houses
One-off and older detached houses on bigger sites that suit a whole-home renovation and a larger extension.
Planning in Stepaside
Exempt, or does it need permission?
Planning in Stepaside is decided by Dún Laoghaire-Rathdown County Council. Most estates are recent enough that the original planning grant is on the council’s online register.
Usually exempt
Single-storey rear, up to 45 m²
If the estate grant doesn’t remove exemptions.
Check first
Rear dormer
Exempt up to 30 m³ under the 2026 rules, within height and set-back limits.
Needs permission
Side or front extensions
Including building over a side passage.
The details are in our planning guide for Dún Laoghaire-Rathdown.
Costs
What a typical Stepaside project costs
The typical project above costs about €51,000 to €65,000 + VAT. That includes design and engineering fees, and a contingency for what can’t be seen before work starts.
Your house will be different, so put your own sizes into the price calculator or see our prices.
Questions
Building in Stepaside: your questions
Can my estate house have an attic conversion?
Usually yes. Newer houses often have trussed roofs, which need an engineer’s design and steel beams, and the head height must be enough for a habitable room. We check both on a free visit.
Does my estate’s planning permission affect my extension?
It can. Some grants include a condition that removes exempted development rights, so even a small rear extension needs permission. We check the original grant before any drawings.
Do you cover Kilternan and Sandyford too?
Yes, we work across all of Dublin 18.
We also work in Kilternan · Sandyford · Carrickmines and across Dublin 18.
Planning work on a Stepaside house?
We’ll look at the house with you and tell you what’s possible, what it should cost and whether it needs planning permission.