

Extensions · Where on the house
Rear extensions in Dublin
The most common extension in Dublin: a kitchen, dining and living space across the back of the house, opening onto the garden. Often built without planning permission.
At a glance A single-storey rear extension in Dublin costs about €1,800 to €2,100 per m² + VAT to build in timber frame. A typical 30 m² one comes to about €85,000 – €102,000 + VAT, all in. Since 27 July 2026 it can be exempt from planning up to 45 m², counting earlier extensions. You need at least 25 m² of garden left, and it can’t be higher than the house.
€1,800 – €2,100build per m², standard spec, + VAT
€85,000 – €102,000typical total + VAT, all in
12–16 weekstime on site
Often exempt up to 45 m²planning
Is it right for you?
When a rear extension makes sense
You need a bigger kitchen and living space
The back of the house is where most families want more room, next to the garden.
You want to avoid a planning application
A rear extension within the limits can go ahead without permission, saving 12–16 weeks.
The garden is deep enough
You need to keep 25 m² of private garden after the extension is built.
Planning
Do you need permission?
Usually exempt
Single-storey, up to 45 m²
Counting all extensions since 1964, with 25 m² of garden left.
Check first
Close to the boundary
Height limits apply near the boundary; flat and pitched roofs are treated differently.
Needs permission
Protected structures and conservation areas
Exemptions don’t apply on a protected structure, and are limited in a conservation area.
More on planning permission.
What to plan for
- Opening up the back wall needs engineered steel; where it goes shapes how old and new rooms connect.
- Rooflights or a roof lantern keep the middle of the house bright, not just the end by the garden.
- A level threshold to the garden needs the floor build-up and drainage designed for it.
- Most families can stay at home: the back wall is only opened near the end.
Your own figures: the cost calculator or our price list.
Projects
Recent extensions
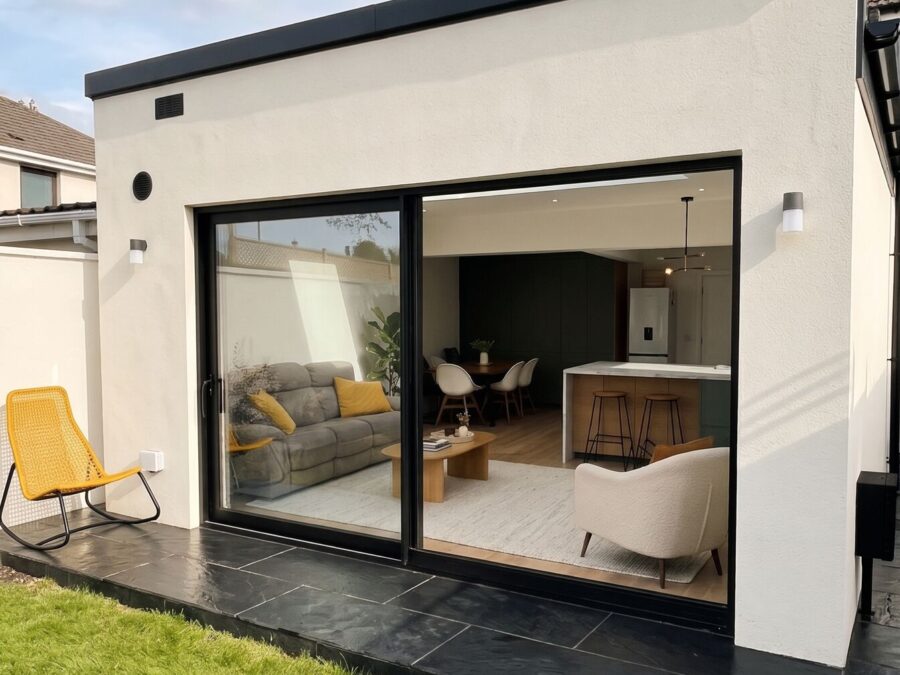 Dublin 24
House extension Open-plan rear extension and ground-floor renovation, Firhouse
Firhouse, D24 · 13 weeks
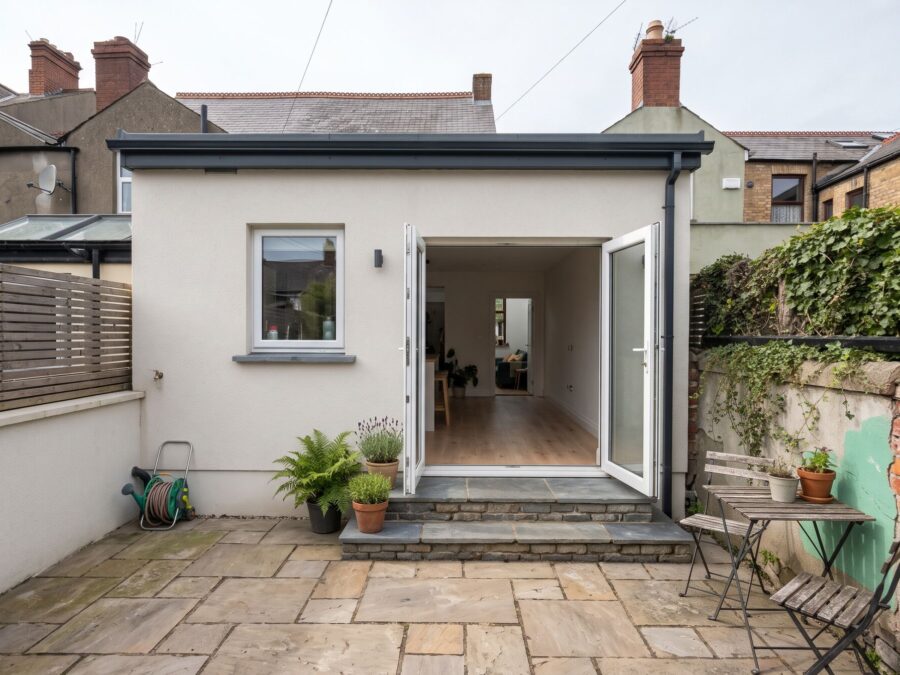 Dublin 9
Home renovation, House extension Kitchen extension and ground-floor renovation of a Victorian terrace, Drumcondra
Drumcondra, D9
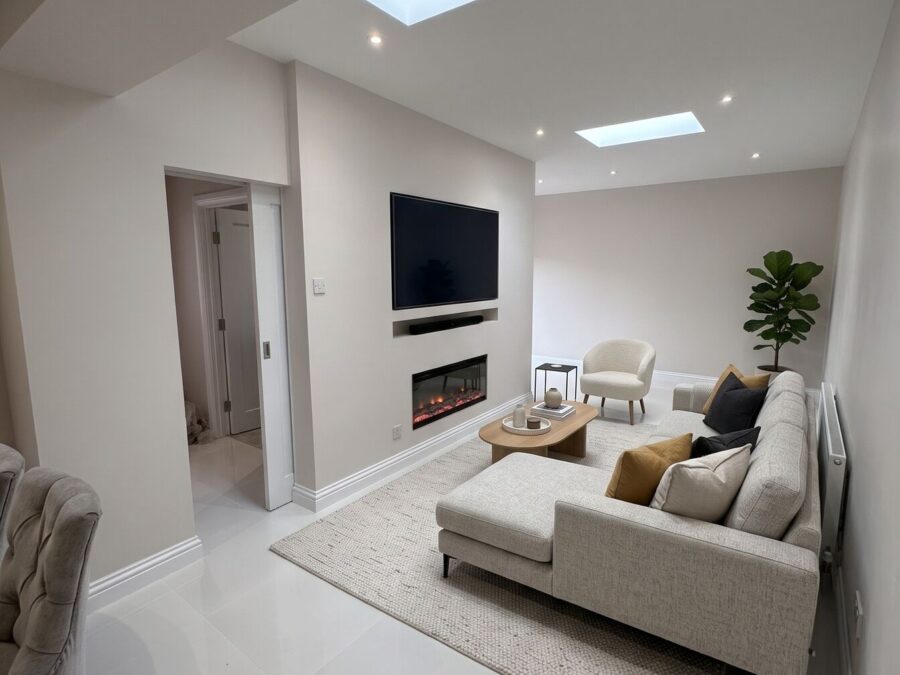 Dublin 15
Home renovation, House extension Timber frame extension with open-plan living and new kitchen, Blanchardstown
Blanchardstown, D15
Questions
Rear Extensions: your questions
Do I need planning permission for a rear extension?
Not if it’s single-storey, no more than 45 m² including earlier extensions, leaves 25 m² of garden, and is no higher than the house, unless the house is protected or in a conservation area.
How deep can a rear extension be?
There’s no fixed depth in the exemption; the limits are the total floor area, the garden left and the height. On a semi, most rear extensions are 4 to 6 metres deep.
How long does a rear extension take?
Usually 12 to 16 weeks on site.
Thinking about a rear extension?
Book a free consultation and get a clear answer on design, planning and cost.