

Living room extensions · Dublin
Living room extensions in Dublin
More room to live in: a family room off the kitchen, a bigger sitting room, a bright room opening onto the garden, or a snug at the side. Designed to sit properly with the house, built by one team.
At a glance A 20 m² rear family room costs about €42,000 to €54,000 + VAT, all in. A 25 m² side extension costs about €56,000 to €74,000 + VAT, with planning. Rear extensions are often exempt from planning; side extensions need permission.
€43k–56k20 m² rear family room + VAT
€59k–77k25 m² side extension + VAT
12–16 weekson site
Rear: often exemptplanning
Options and costs
Which kind of living room extension?
All in, + VAT: build, drawings, engineer, sign-off and 10% contingency. Same figures as our cost calculator.
€42,000 – €54,000 + VAT
20 m² rear family room
A single-storey room off the kitchen with sliders to the garden. Usually exempt from planning.
€56,000 – €74,000 + VAT
25 m² side extension
A bigger sitting room or snug using the side passage or garage. Needs planning permission.
€70,000 – €86,000 + VAT
30 m² room onto the garden
A large aluminium skylight and large aluminium sliding doors onto the garden.
Ideas
Ways to get more living space
Open up the back of the house
Extend at the rear and remove internal walls so kitchen, dining and living become one room.
A separate quiet room
Keep the front room as a snug or TV room, and add the family space at the back.
Convert the garage
Often the cheapest new room in the house. See garage conversions.
Room onto the garden
Large sliding doors and rooflights, so the room opens onto the garden.
Up into the roof
A playroom or office in the attic frees up the ground floor. See attic conversions.
Two storeys
Living room below, bedroom above, for the lowest cost per m².
Projects
Recent extensions
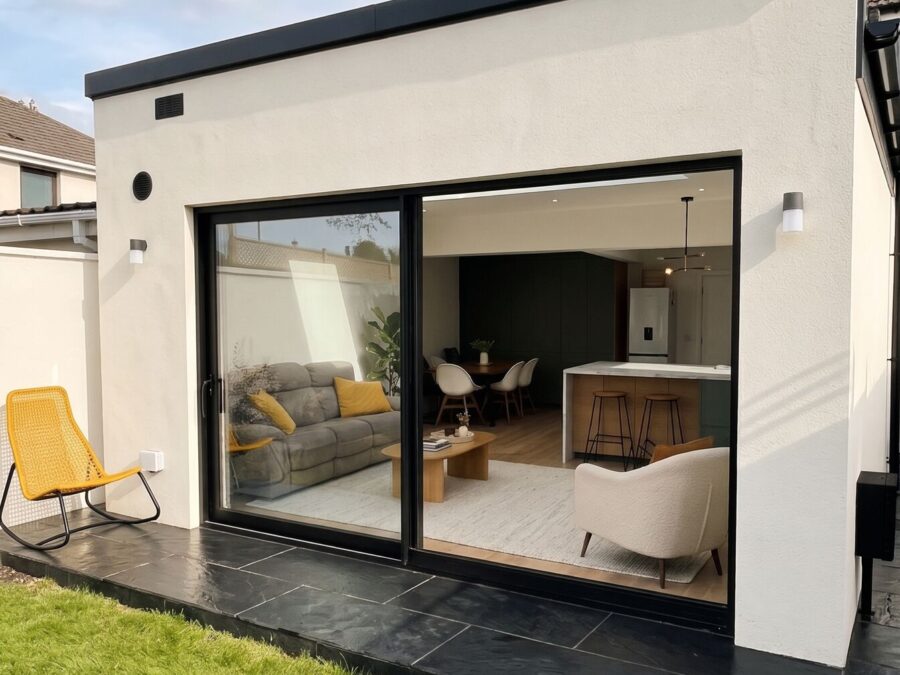 Dublin 24
House extension Open-plan rear extension and ground-floor renovation, Firhouse
Firhouse, D24 · 13 weeks
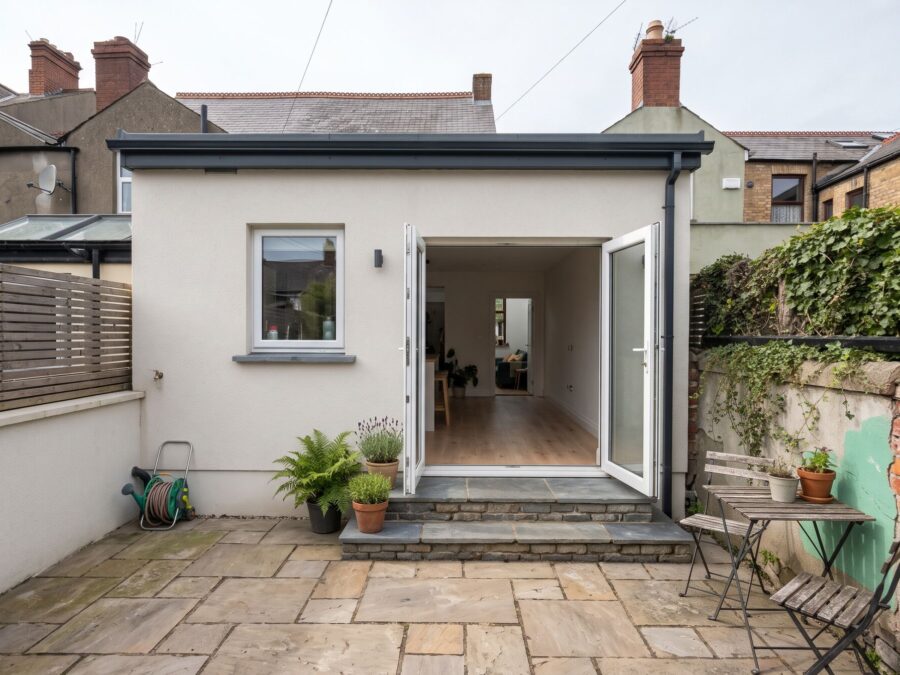 Dublin 9
Home renovation, House extension Kitchen extension and ground-floor renovation of a Victorian terrace, Drumcondra
Drumcondra, D9
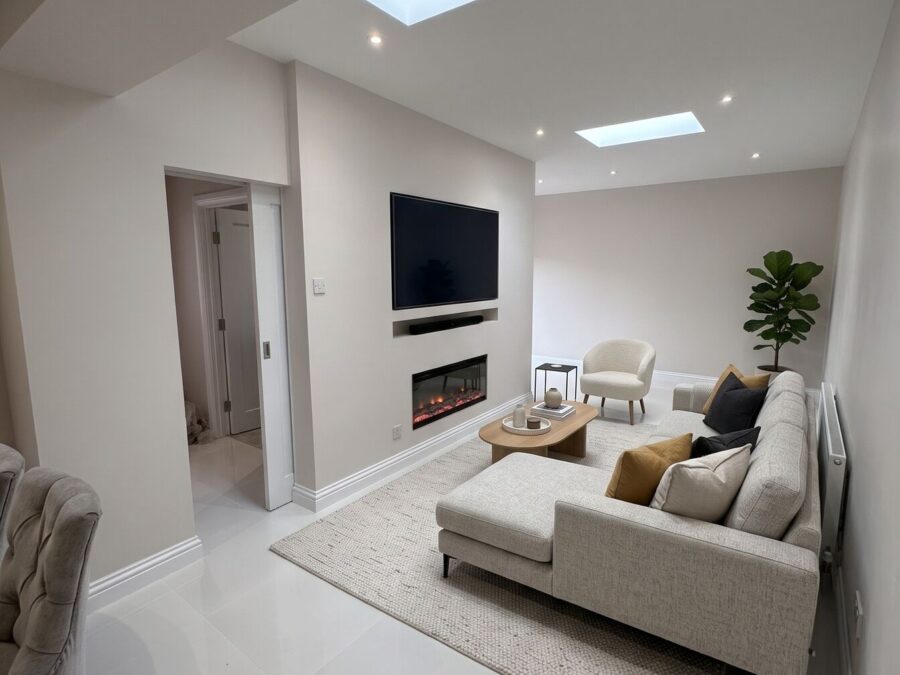 Dublin 15
Home renovation, House extension Timber frame extension with open-plan living and new kitchen, Blanchardstown
Blanchardstown, D15
Questions
Living room extension questions
Does a living room extension need planning permission?
A single-storey rear extension can be exempt up to 45 m², counting earlier extensions, if 25 m² of garden is left and it’s no higher than the house. Side and front extensions need permission. See planning permission.
Will a room with a lot of glass be too hot or too cold?
Not if it’s designed properly: high-performance glazing, solar control on south and west sides, good insulation, underfloor heating and ventilation. We plan these at the design stage.
What’s the cheapest way to add a living room?
Usually converting an attached garage, if you have one. After that, a simple single-storey rear extension with standard glazing.
Need more living space?
Book a free consultation. We’ll show you the options for your house and what each would cost.